04 · Practice
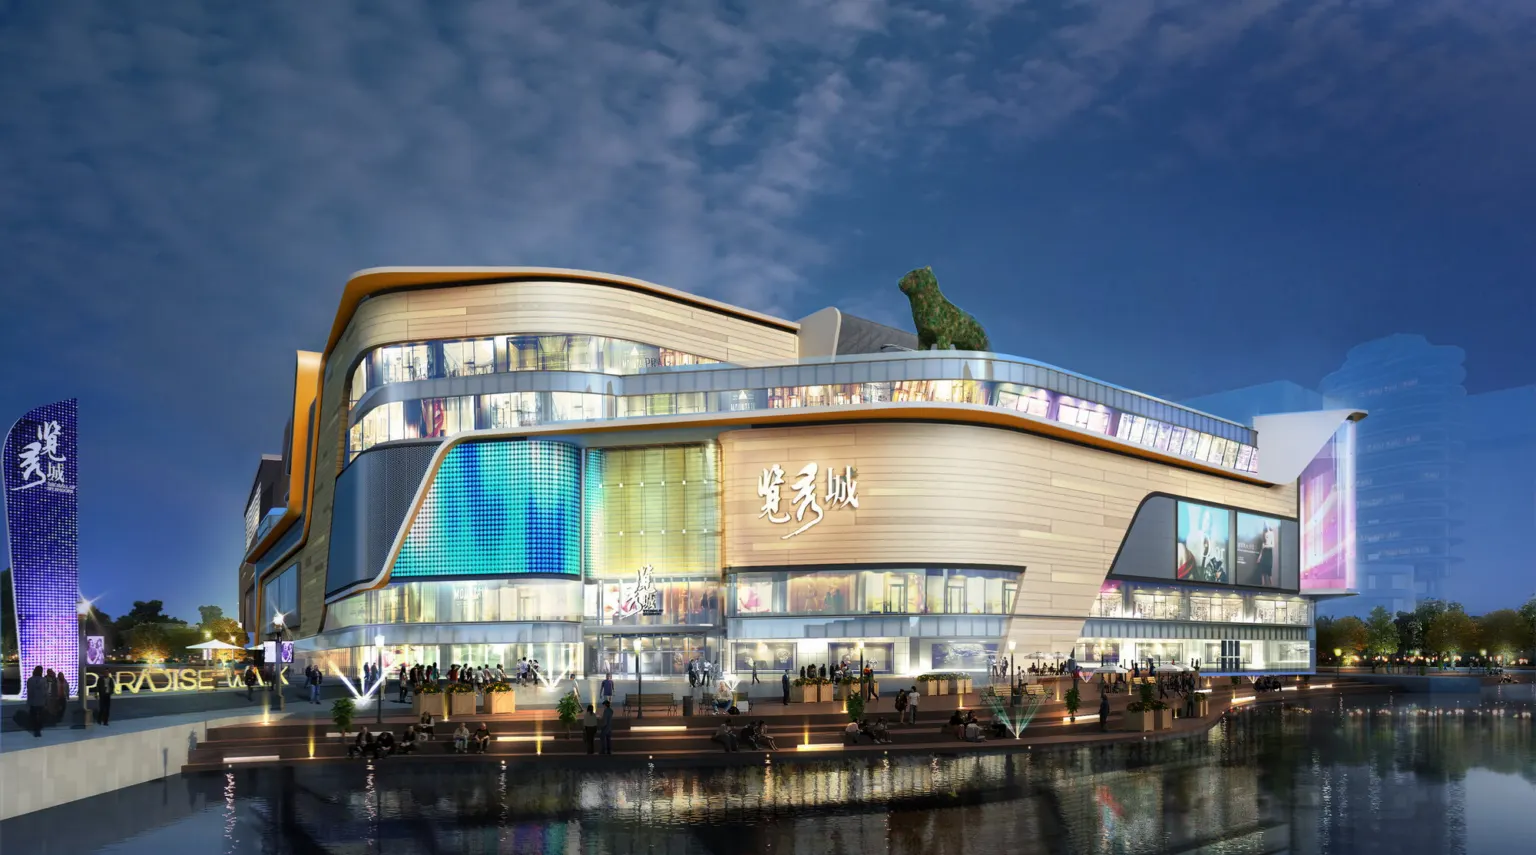
Zhangjiagang Jinmao Mall
A new shopping mall in Zhangjiagang, China, where my part was the concept and the facade.
After my master’s I moved to Hong Kong for international experience and joined LWK + Partners, a practice of more than 400 people. It meant designing at a scale I hadn’t worked at before, and at a much more demanding pace. My part of each project was the concept stage: the facade design and the presentation work that carried it to the client.
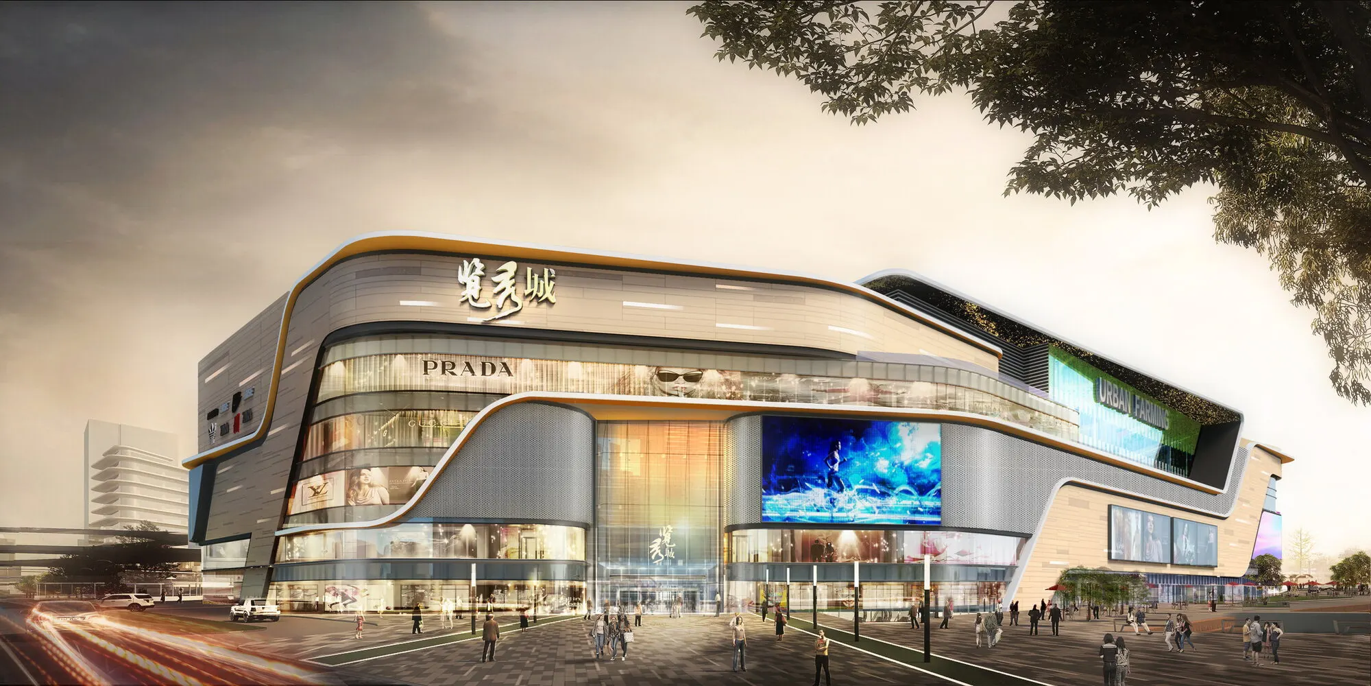
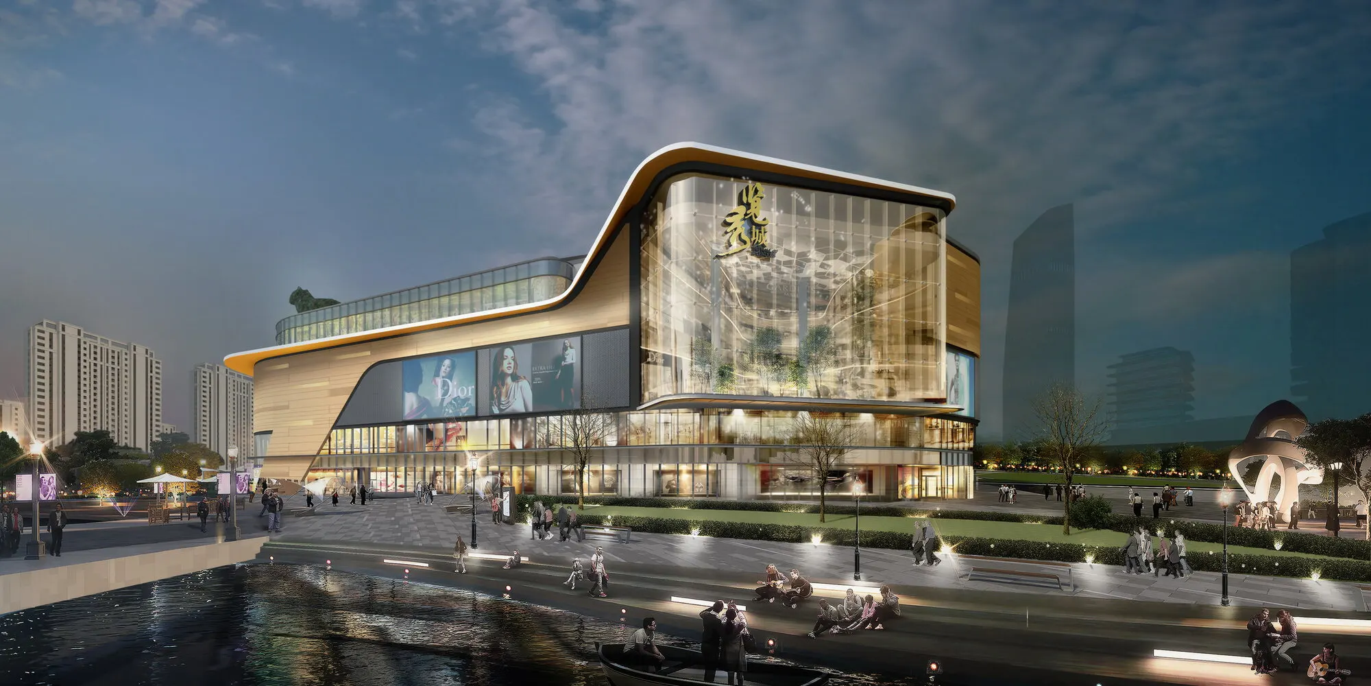
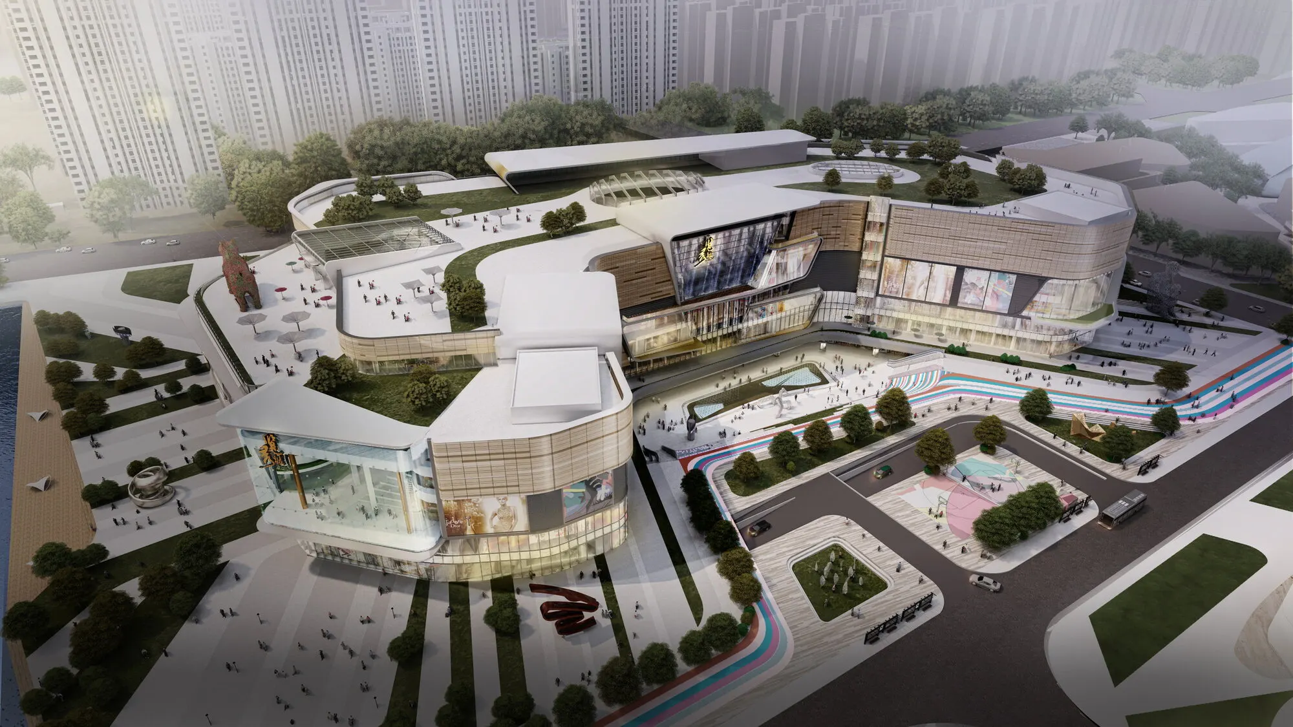
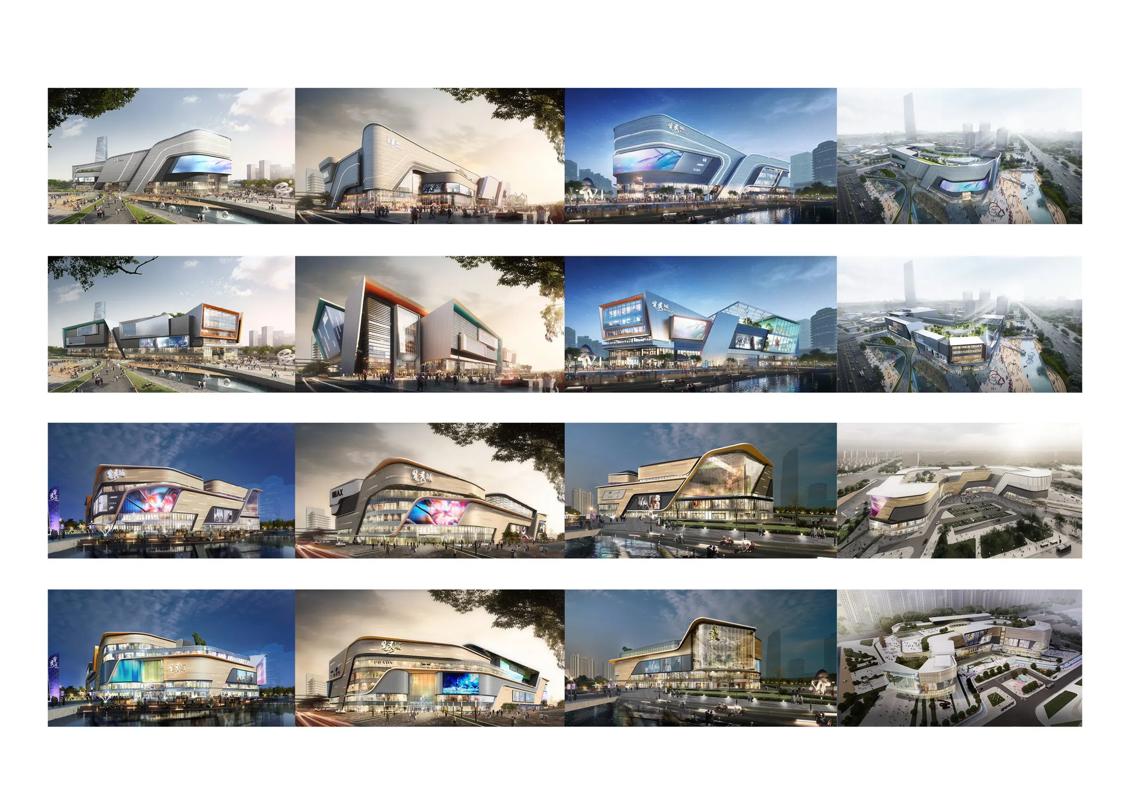
The renders show the scheme as it stood: long curved bands wrapping the building, broken by media screens and by a glazed atrium on the corner facing the water, with terraces on the roof.
Concepts
Four directions, four views each
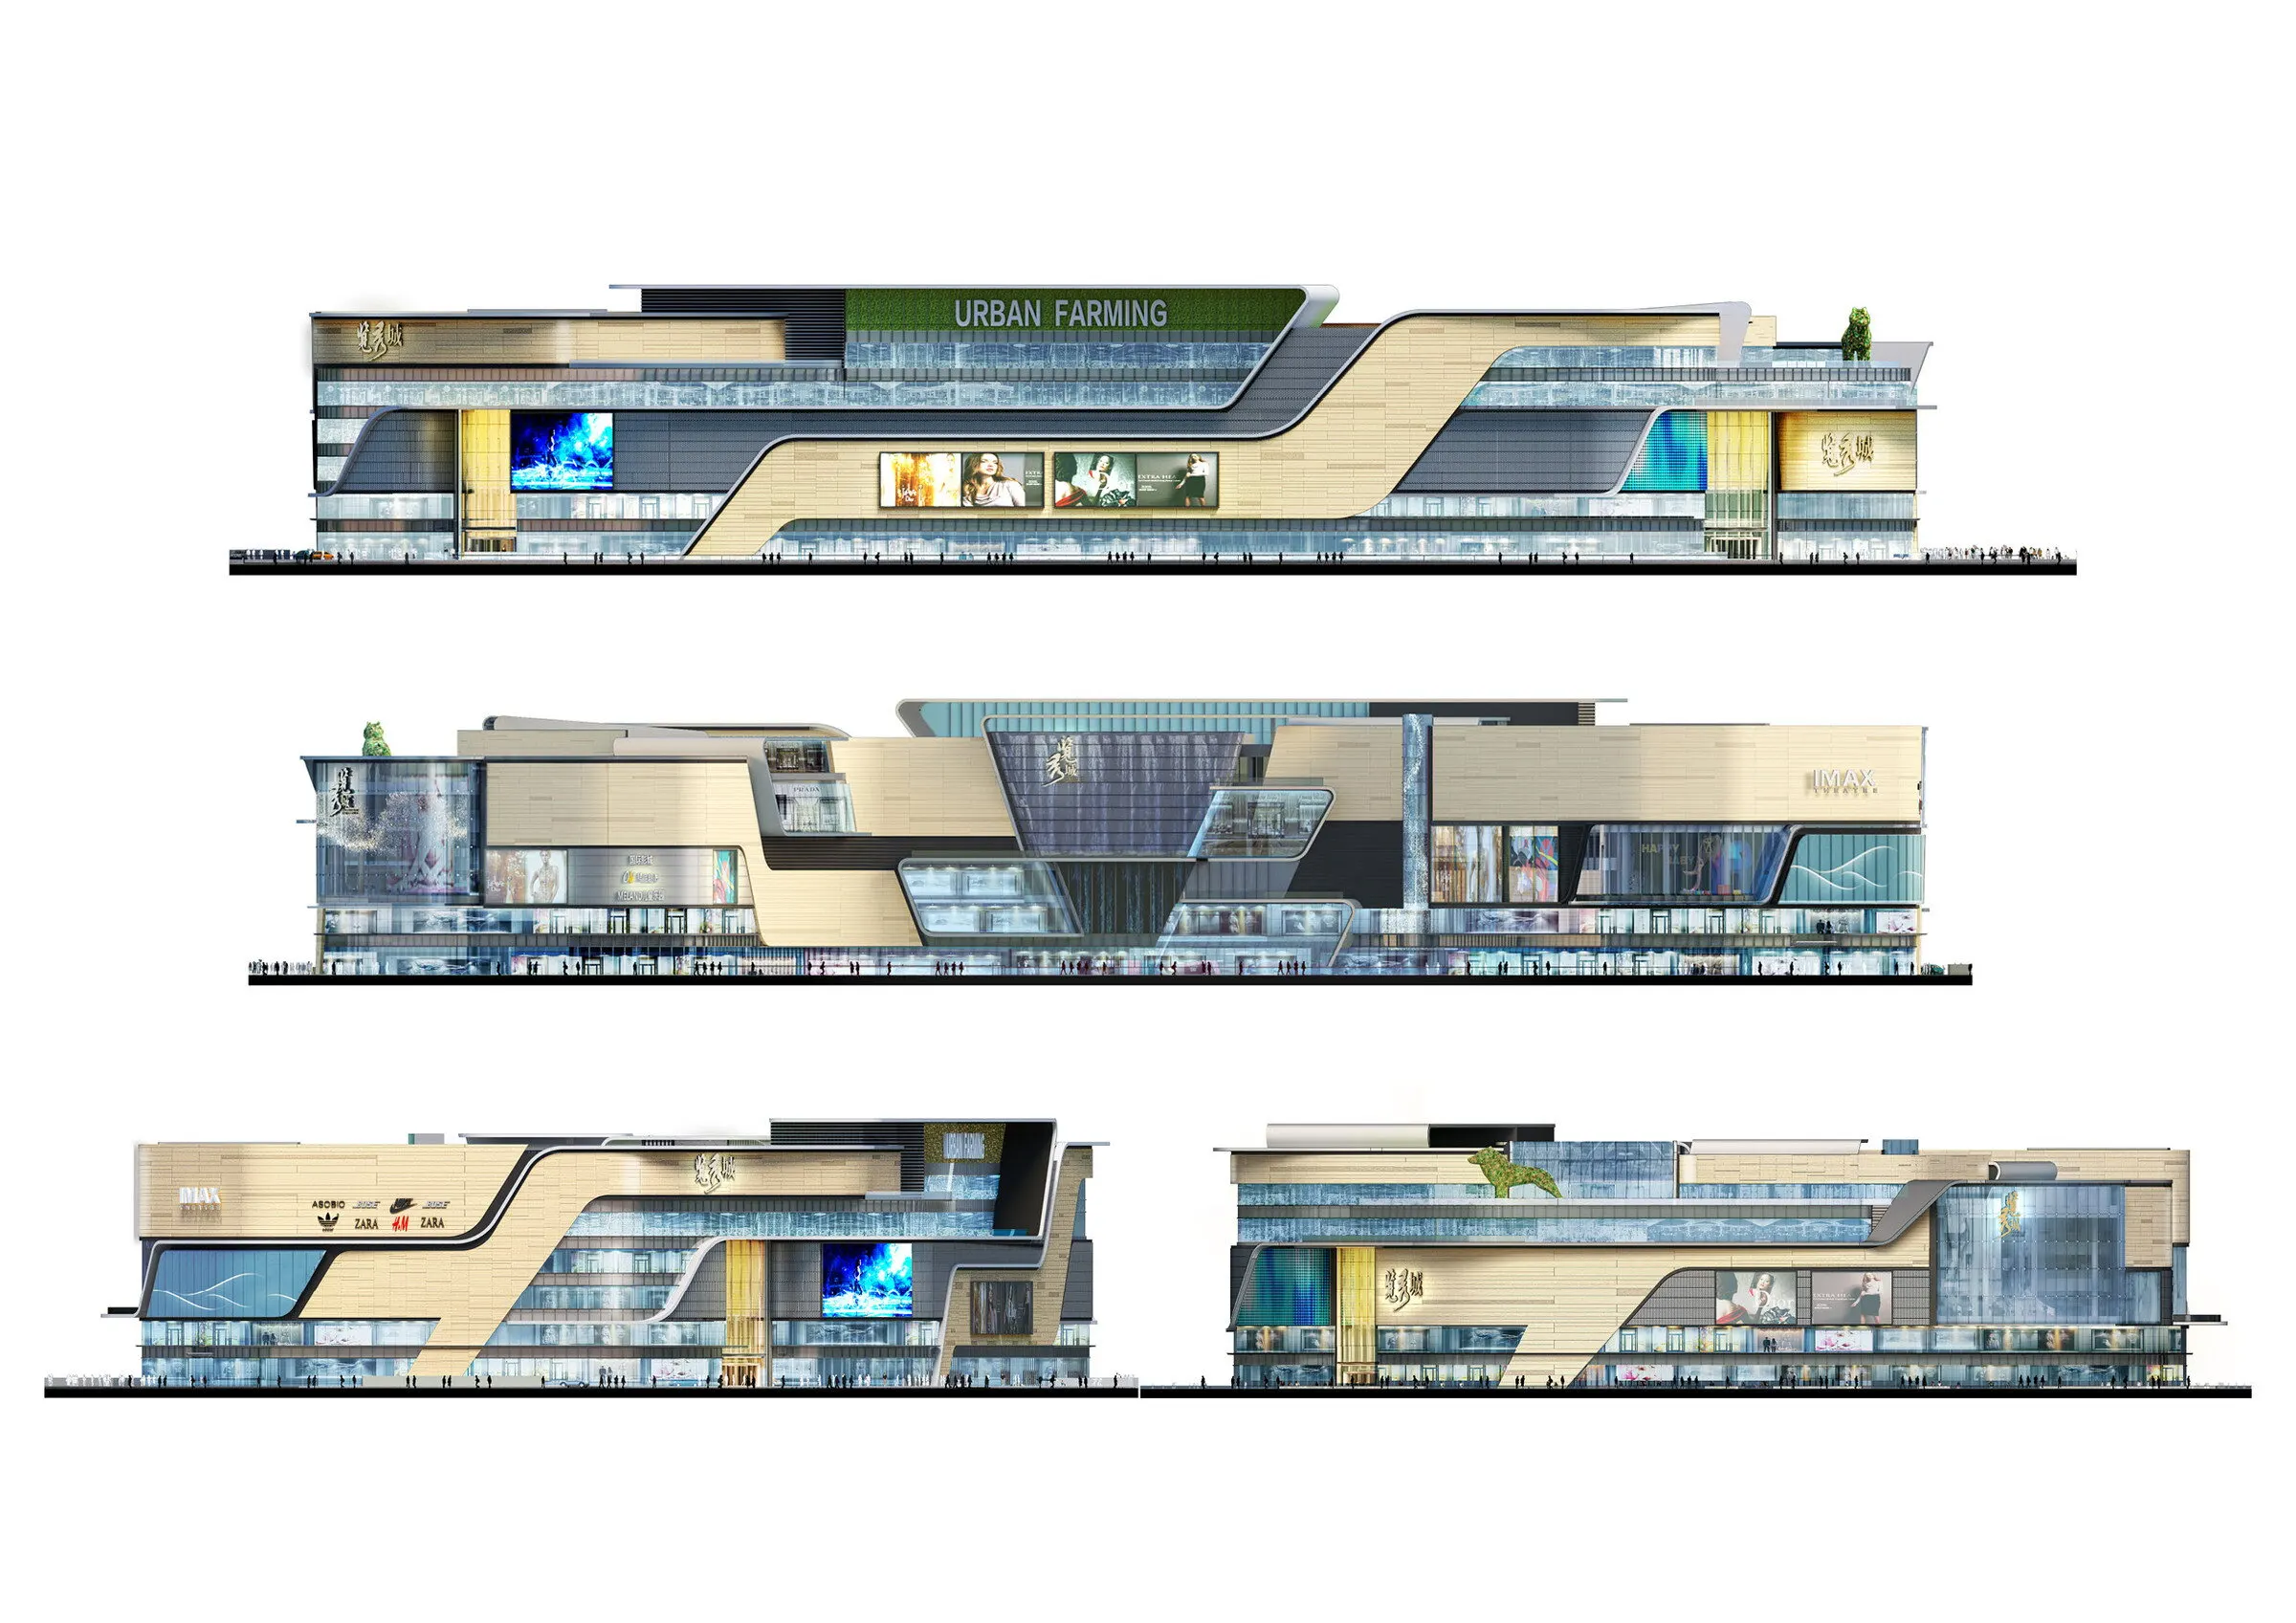
At the concept stage several facade directions were worked up side by side. This sheet shows four of them, each drawn from the same four viewpoints so they can be compared directly, and the elevations of the scheme below it.
Contact
Have a project, or a place on your team?
Email is the quickest way to reach me, and my CV is on this site in full.