01
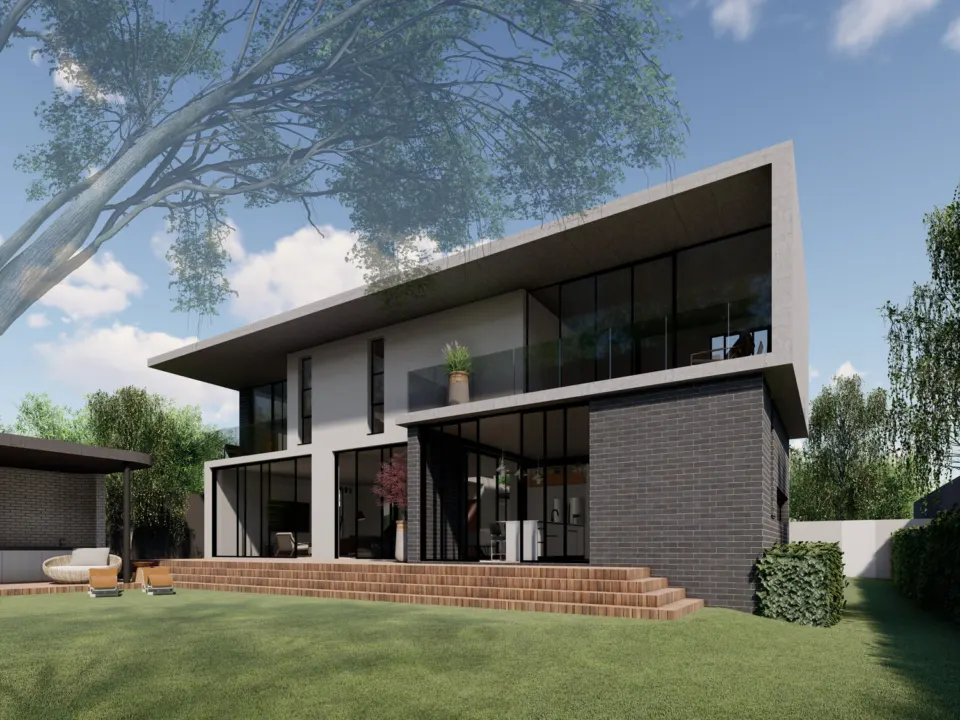
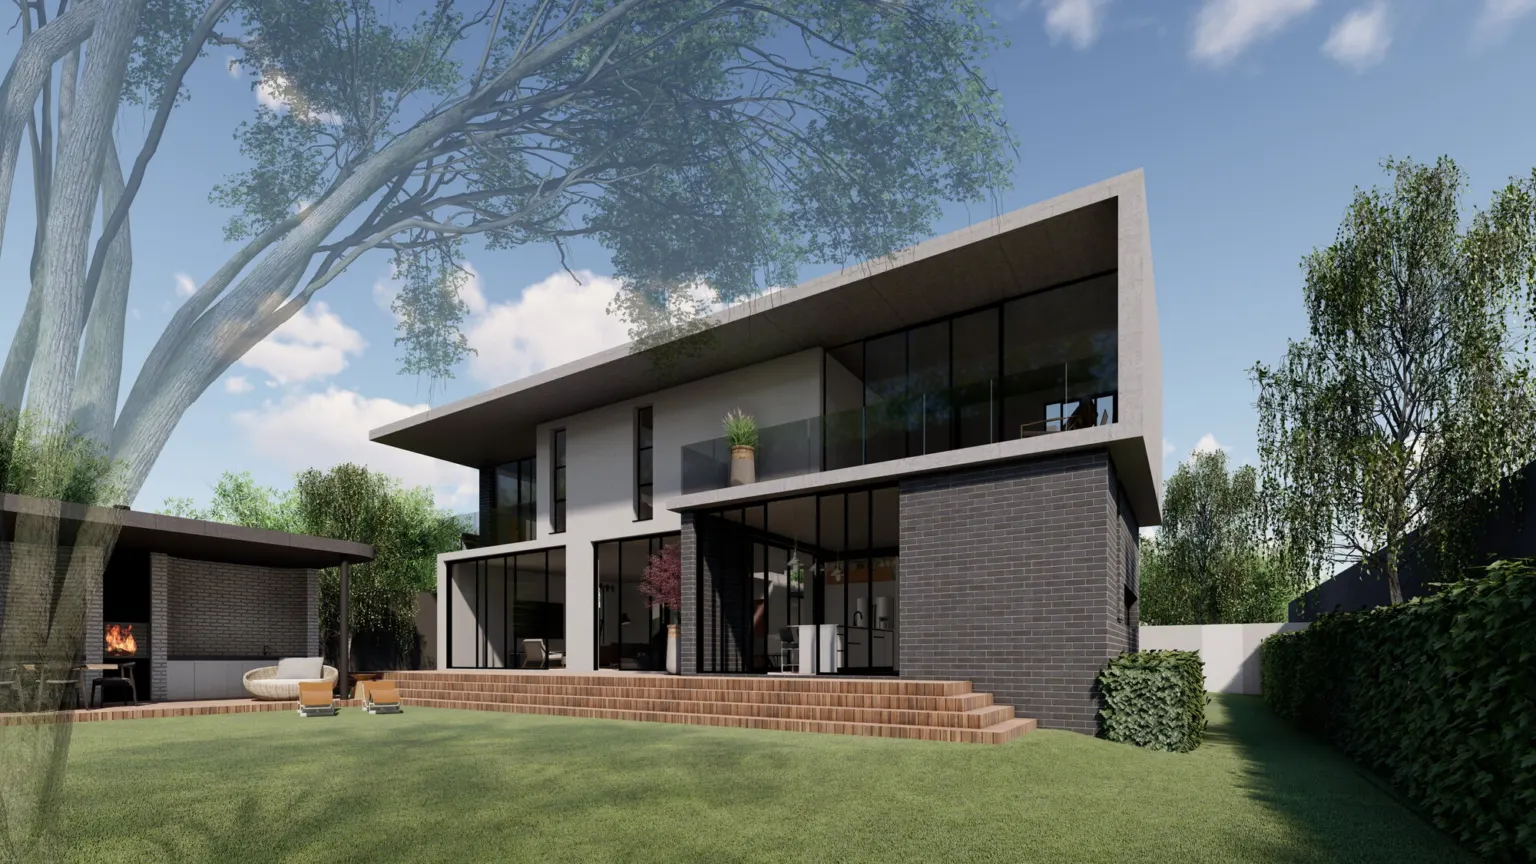
House Chabedi
New house JVR Architects 2022
Architectural portfolio
I draw buildings from the first sketch to the council set: houses and offices in Johannesburg, shopping malls for a Hong Kong practice, and a master’s thesis about a city built for 42 people.
See the work Read my CVHouse Chabedi · JVR Architects · 2022
About
I’m an architectural assistant based in Johannesburg. At Gregory Katz Architecture and then Jason Berchowitz Architects I drafted council and working drawings, and at JBA I ran a house in Sandton from concept to site, dealing directly with the client, the builder and the interior designers.
After my master’s at the University of Johannesburg I moved to Hong Kong and spent 2019 and 2020 at LWK + Partners, a practice of more than 400 people, designing facades for shopping malls in China. Back home, I worked on new houses and an office renovation at JVR Architects.
Selected projects
01
New house JVR Architects 2022
04
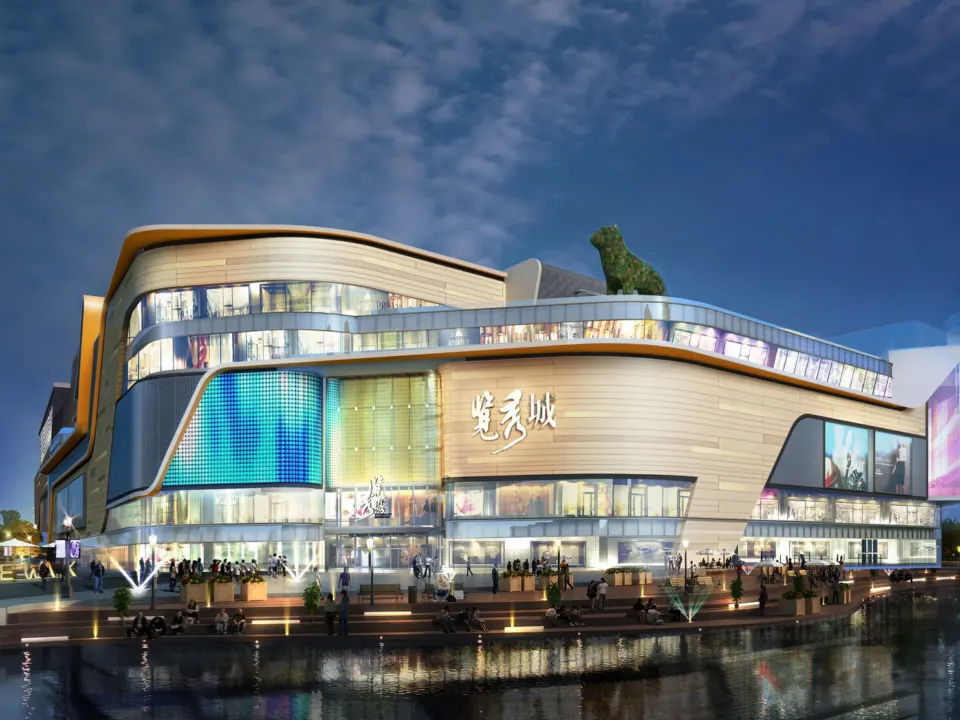
Shopping mall, China LWK + Partners 2019–20
08
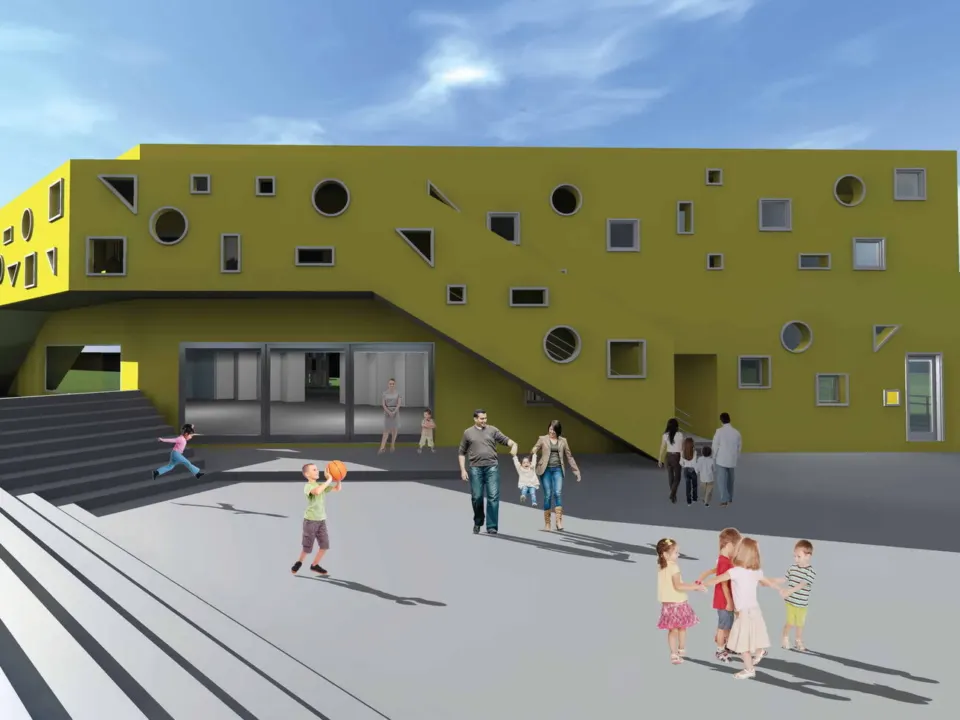
New school, Linksfield Gregory Katz Architecture 2014–15
09
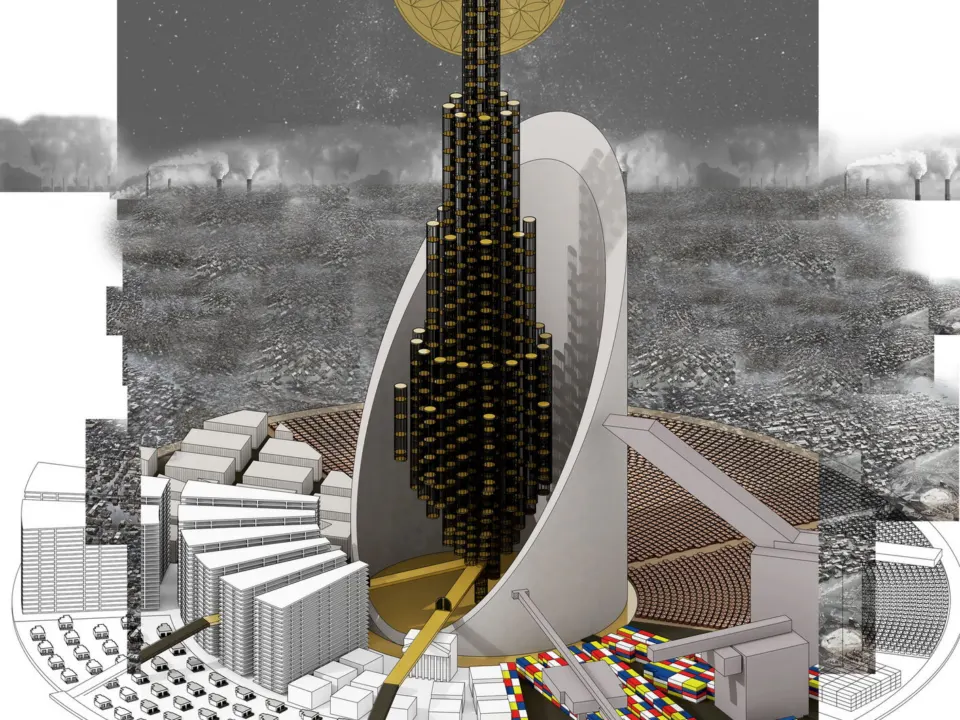
Master's thesis University of Johannesburg 2018
What I do
The renders are what people see first, so they lead on this site. These are the three kinds of work behind them.
Massing, facade options and the images that go in front of a client. At LWK + Partners most of my time went into concept and facade design for malls of up to 120 000 m², and the presentations that went with them.
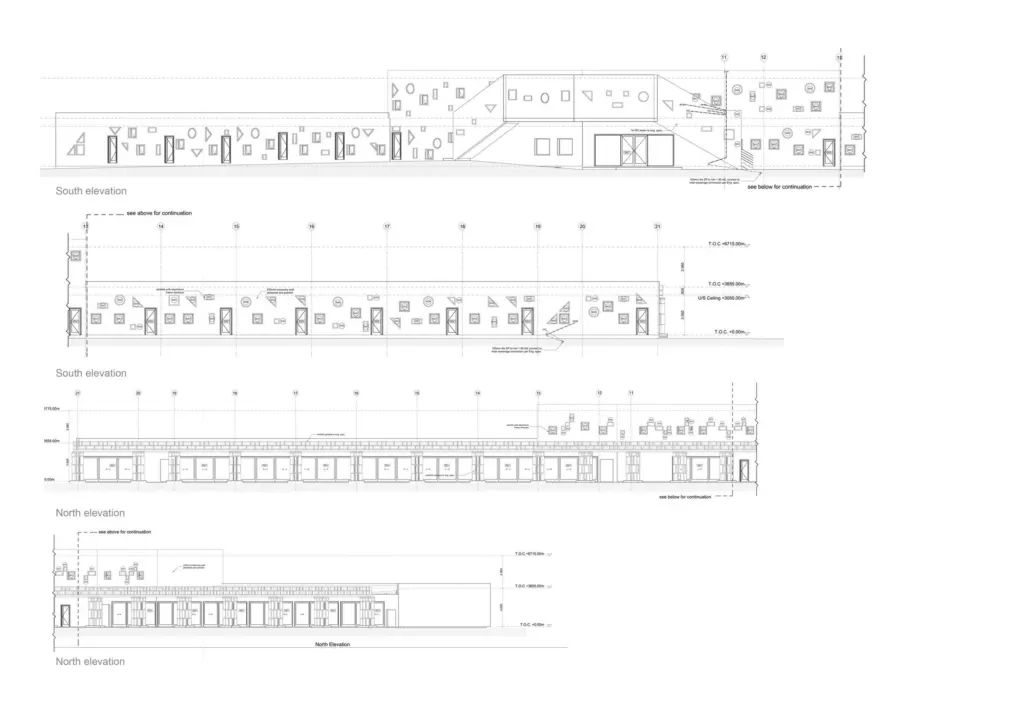
Plans, sections and elevations for council submission, then the working drawings a contractor prices and builds from. I’ve drawn both for houses, a school, warehouses and renovations to existing buildings.
At JBA I ran House Magid while it was being built: changes to the design in progress, applications to the homeowners’ association, a council resubmission, and keeping the builder, the client and the interior designers working from the same page.
Drawings
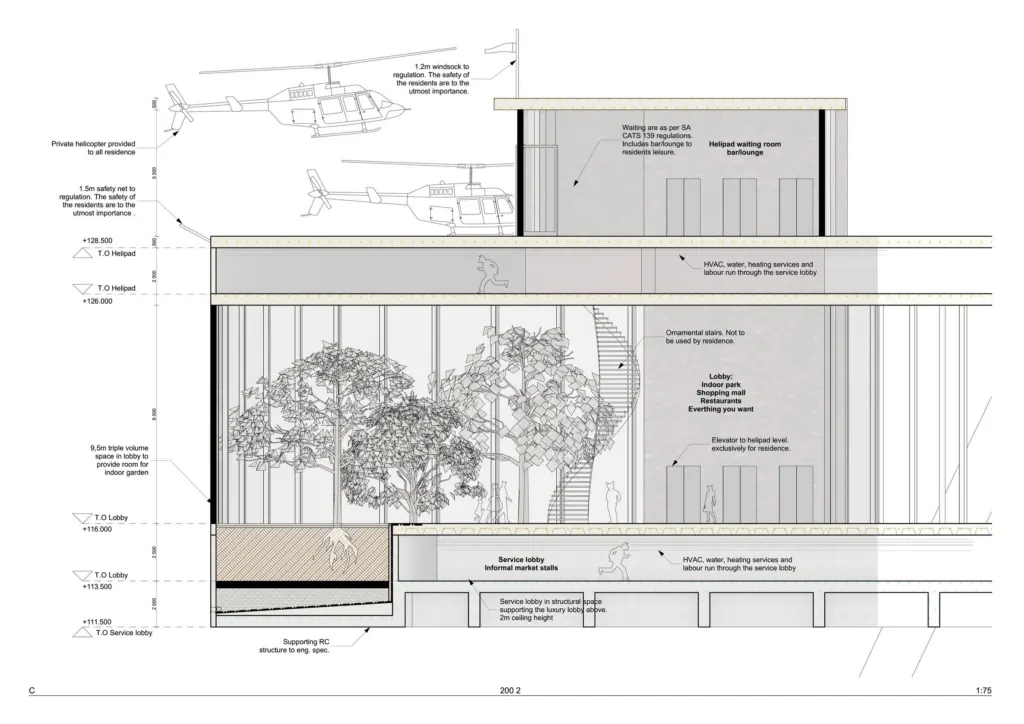
Sheets from council and working drawing sets I produced at three practices, and the construction drawings from my thesis, collected on one page. Open any of them full size.
See the drawings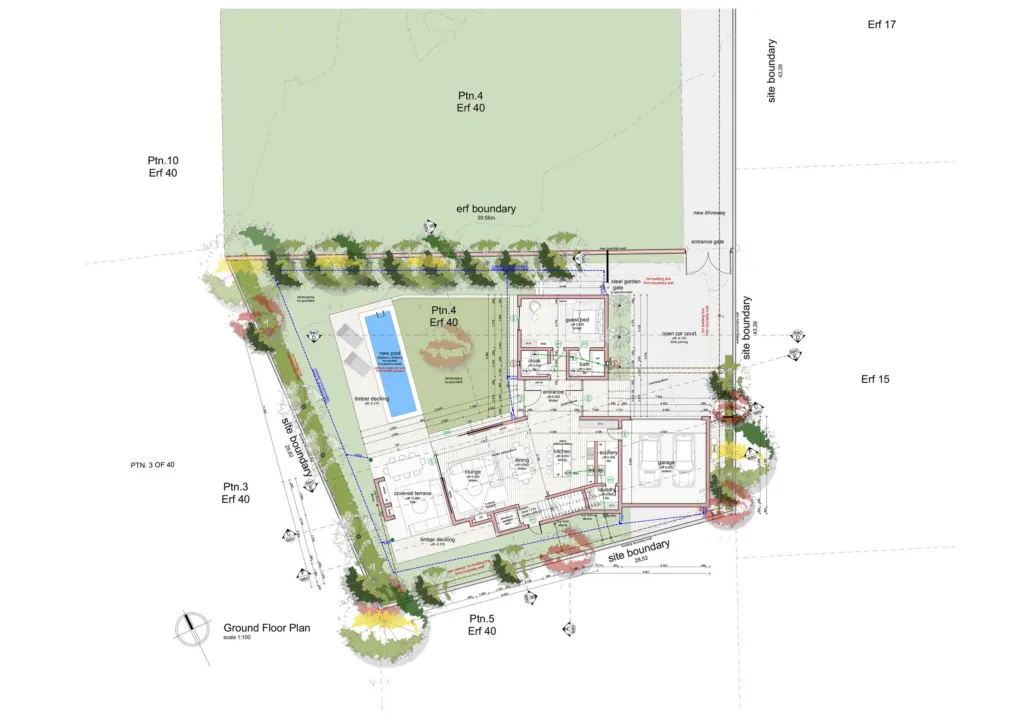
Master’s thesis · 2018
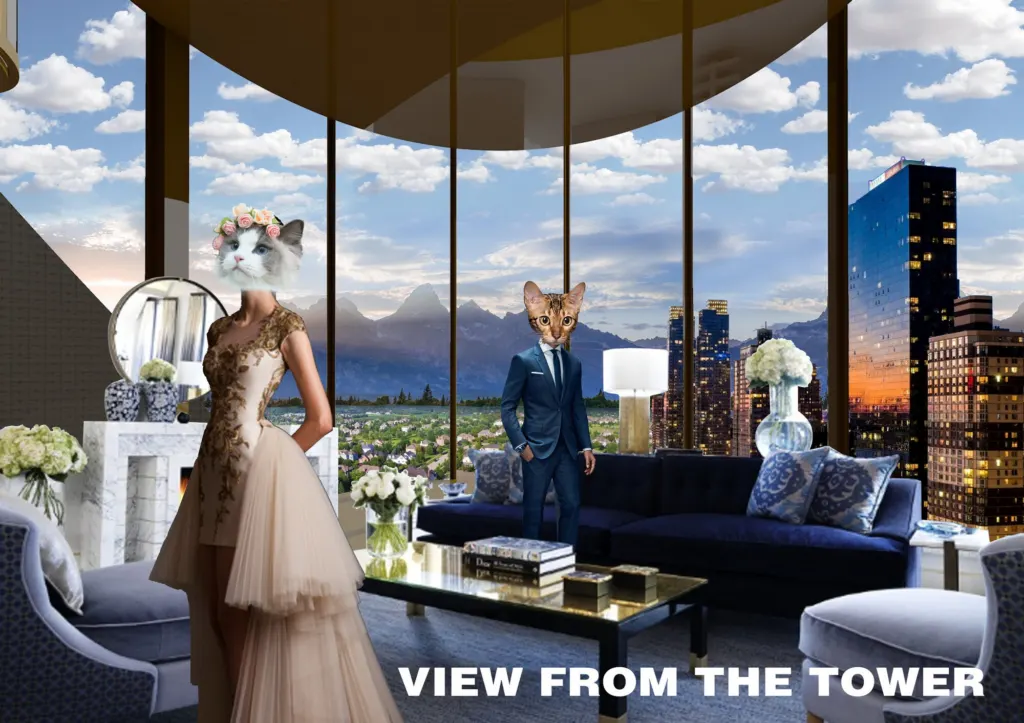
In 2018 the 42 richest people in the world held as much wealth as the poorer half of its population. My thesis designed a city that serves only those 42, and used it to make visible the labour and consumption that keep the arrangement standing.
It is told through marketing brochures, websites, protest pamphlets and satirical working drawings, as well as the usual plans and sections.
Contact
Email is the quickest way to reach me, and my CV is on this site in full.