09 · Master’s thesis
Capital Classicism
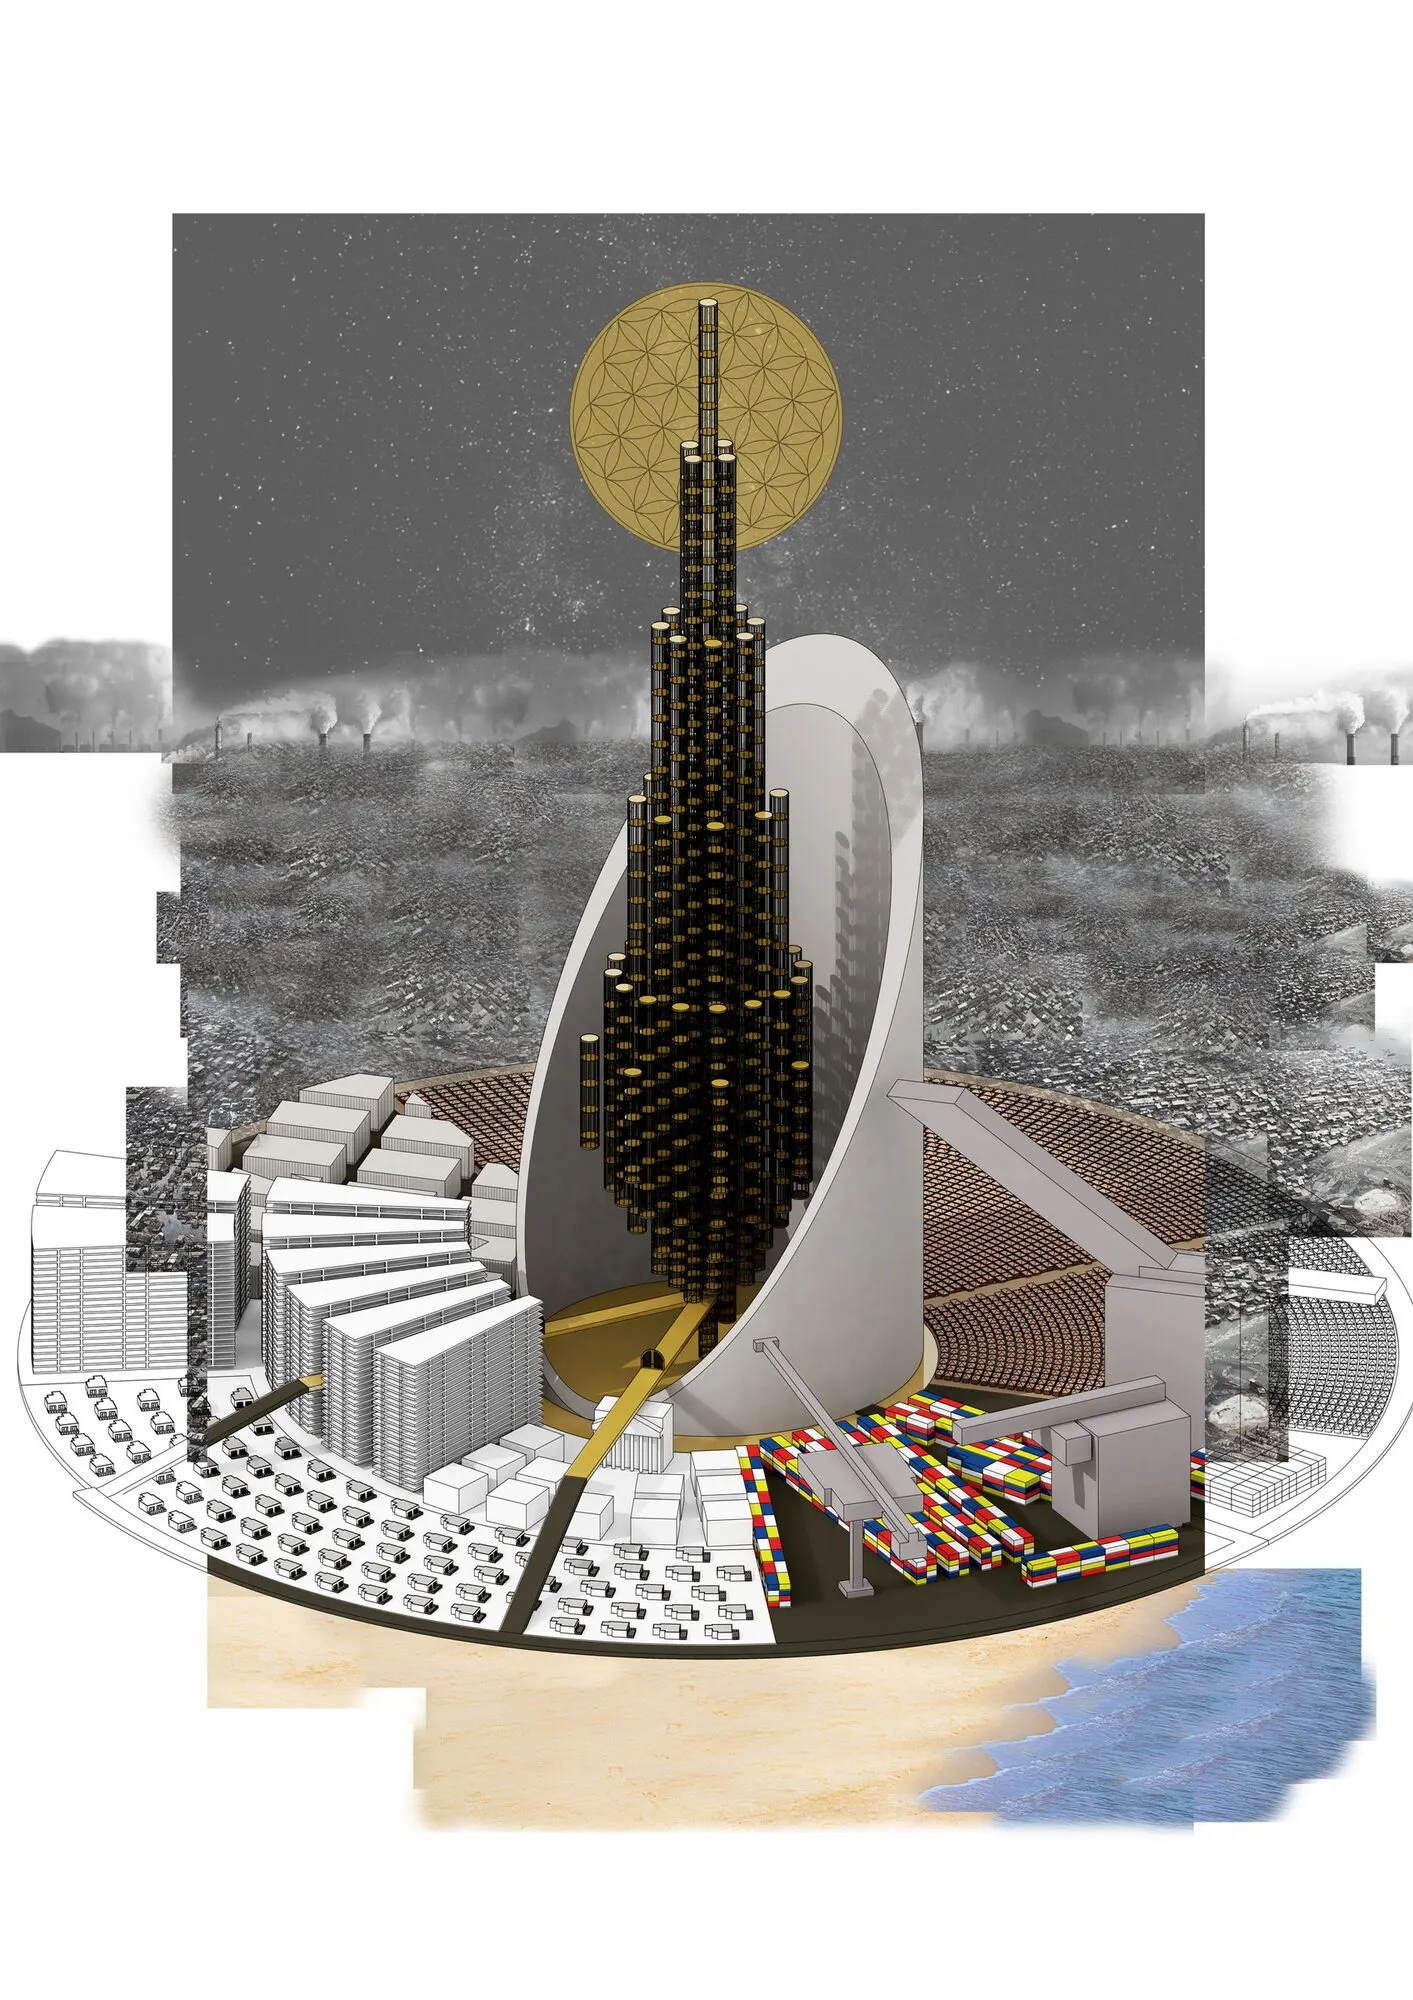
Utopia building for exclusive enclaves: a city designed to serve only the 42 richest people in the world.
The full thesis document is on my Wix portfolio (PDF, 21 MB).
09 · Master’s thesis
Utopia building for exclusive enclaves: a city designed to serve only the 42 richest people in the world.
The full thesis document is on my Wix portfolio (PDF, 21 MB).
The argument
As of 2018, the 42 richest individuals in the world held as much wealth as the poorer half of its population: 42 people owning the same as 3.7 billion, a total of R21.5 trillion (Elliott 2018). This project puts that statistic to work. It designs a city modelled to serve only those 42 fat cats, and builds a critique of an absurd reality by making visible the structures and systems that keep widening the gap.
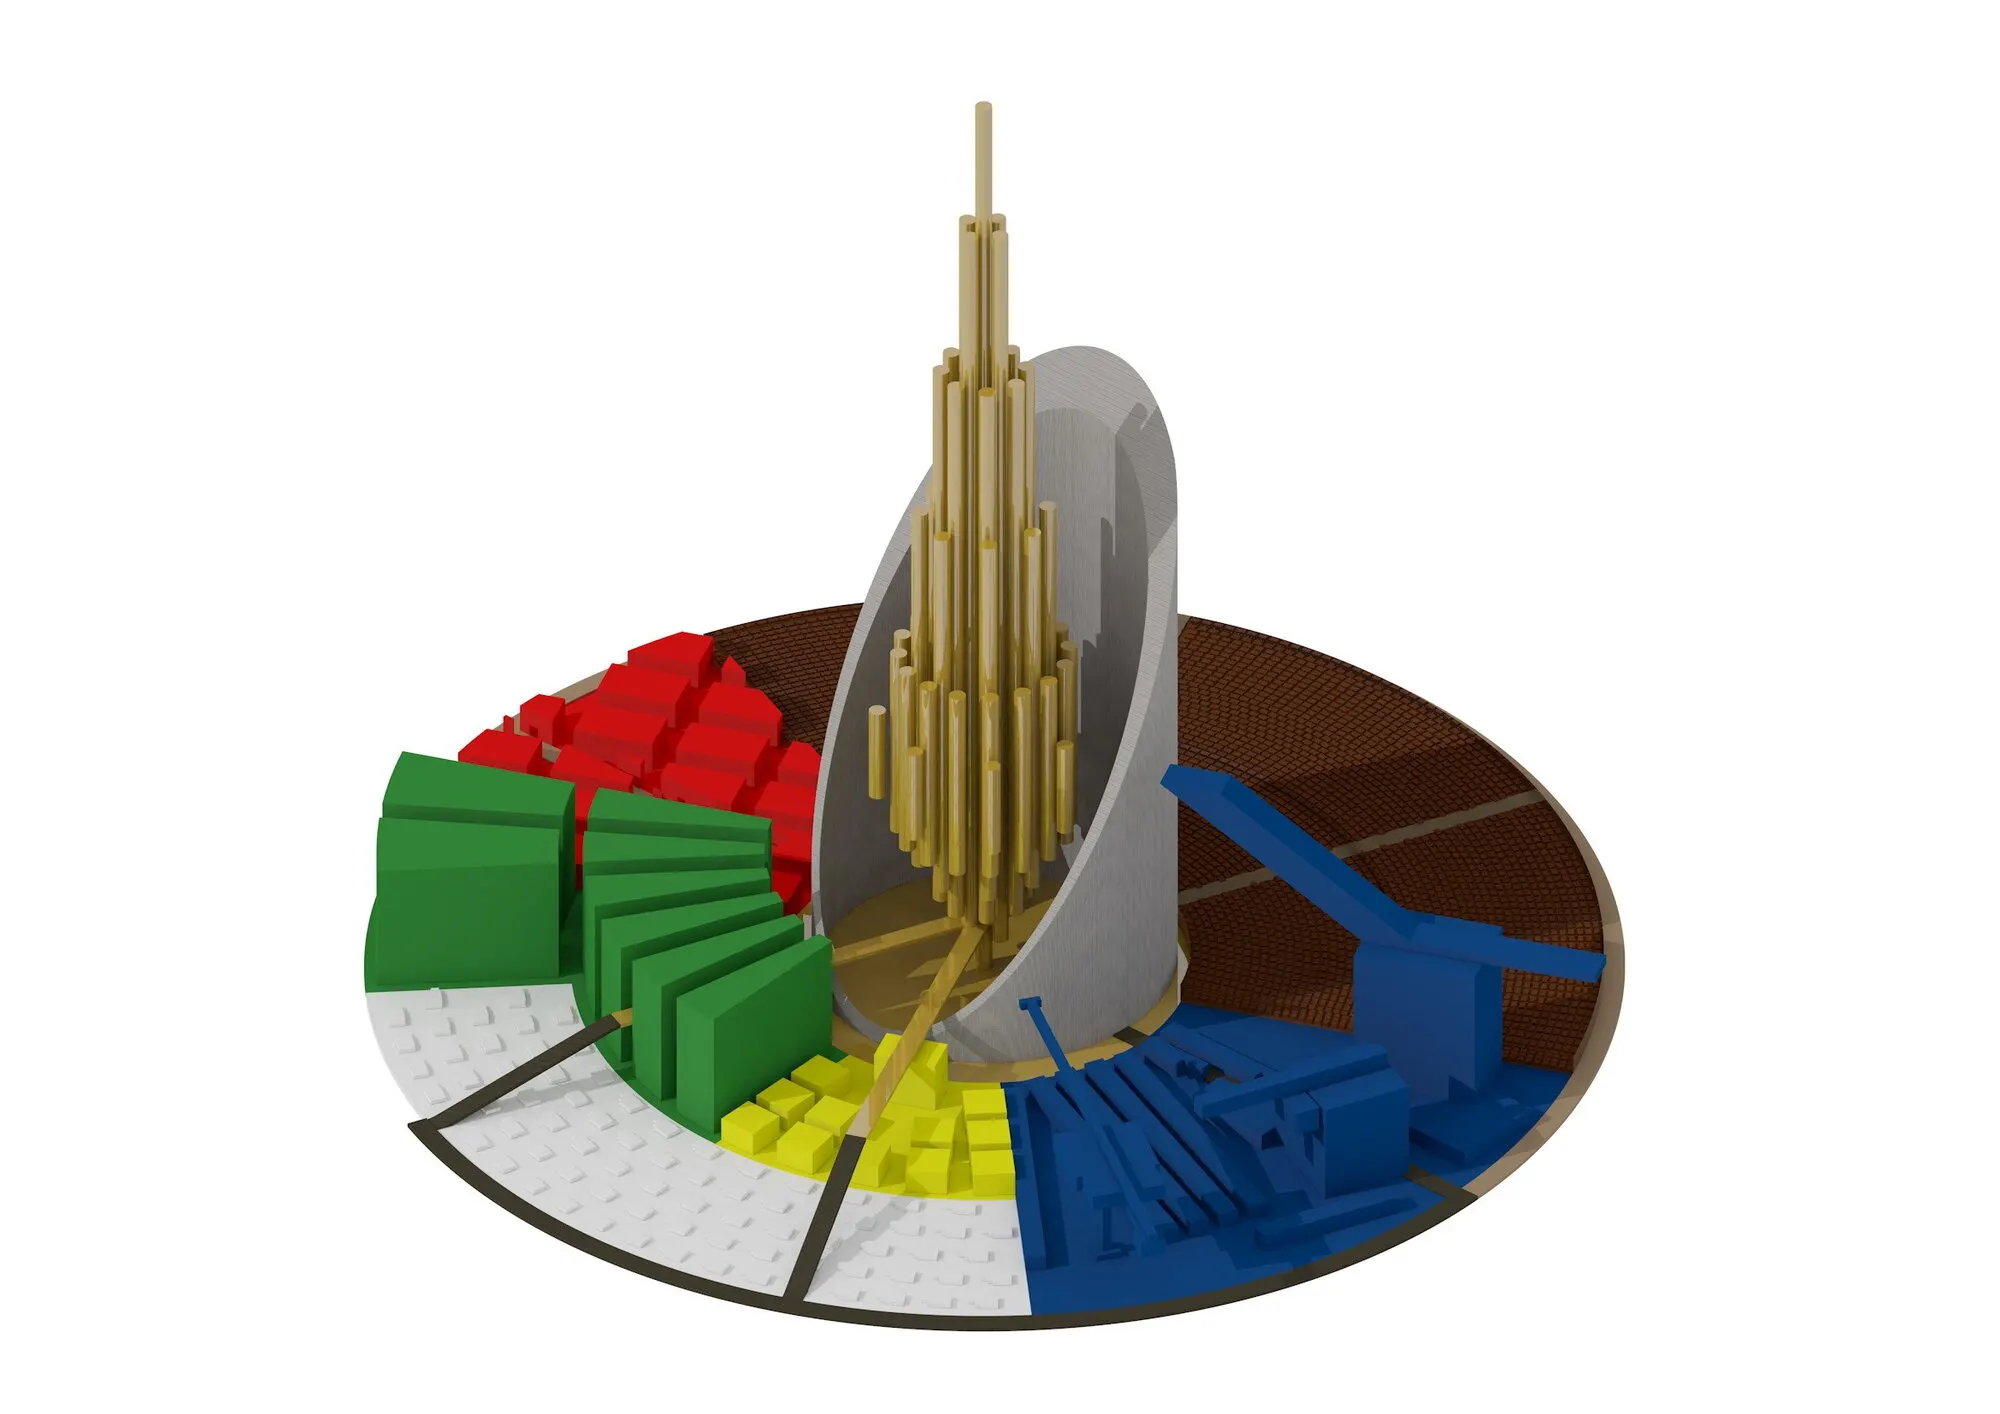
In the city, capitalist methods of production, consumption, recreation and transport become the systems that organise space, and they start to dictate how each economic bracket lives. The 42 depend on labour to create and maintain their wealth, so labour is built into the structure of the city: its “order” holds only as long as production and consumption carry on.
Satirical narratives show the relationships of a heightened capitalist society: between wealth and labour, the production and the product, the elite few and the social many. The project is realised at moments within those relationships, through marketing brochures, websites, protest pamphlets and the architectural resolution of a number of thresholds in the building.
Three ways of drawing
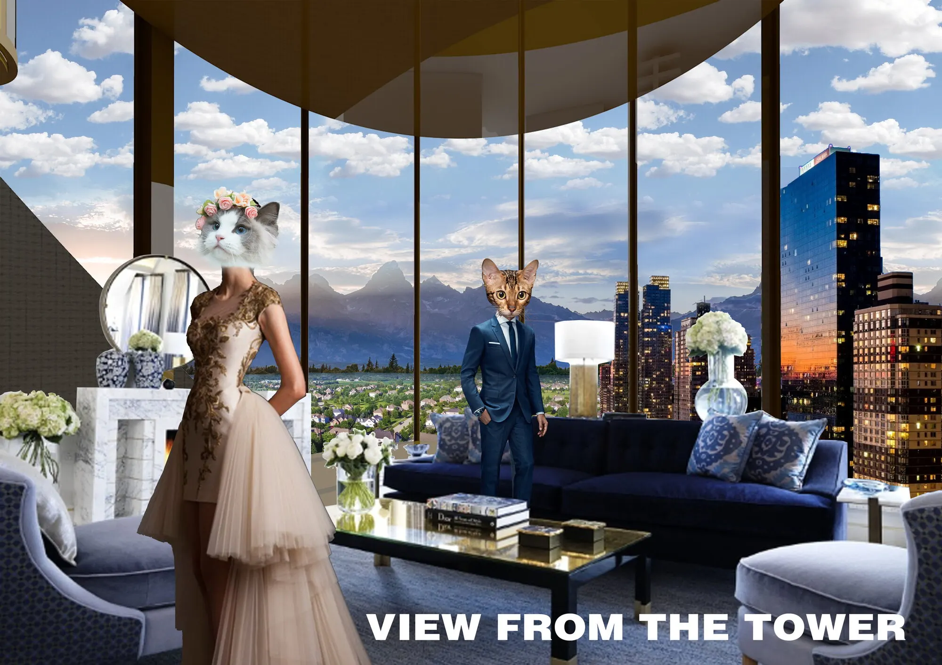
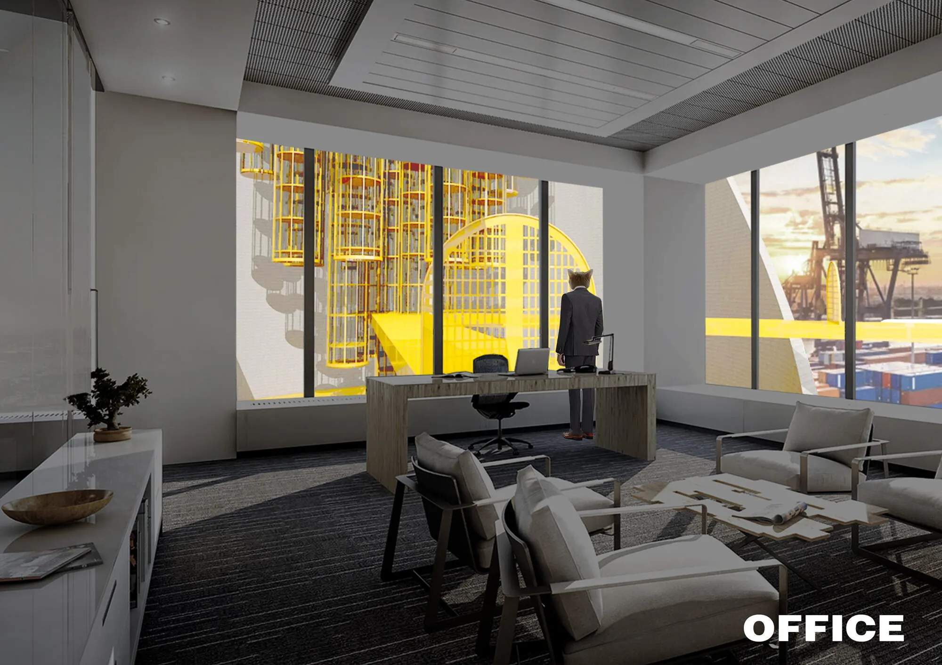
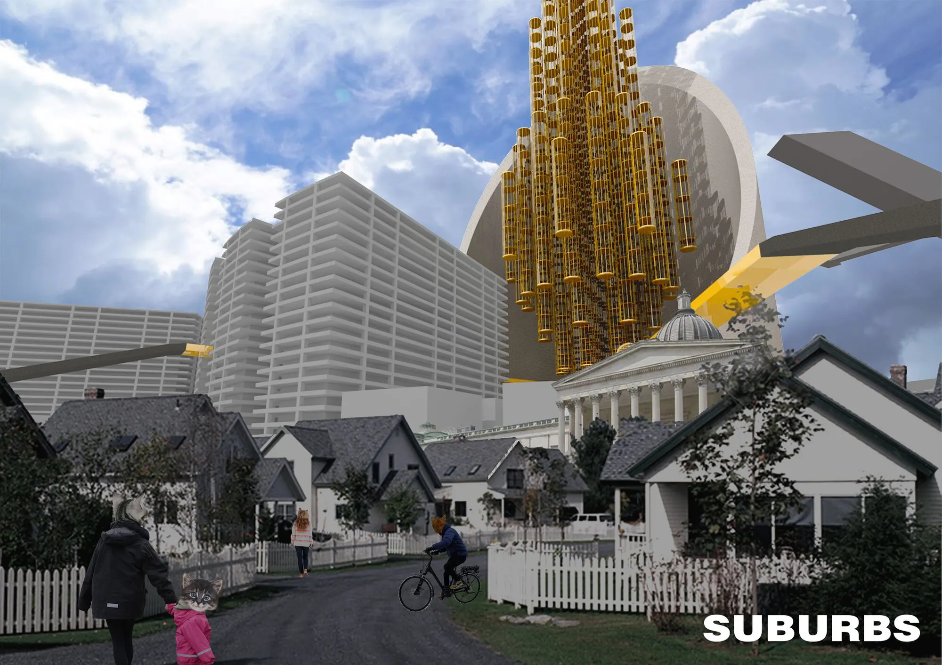
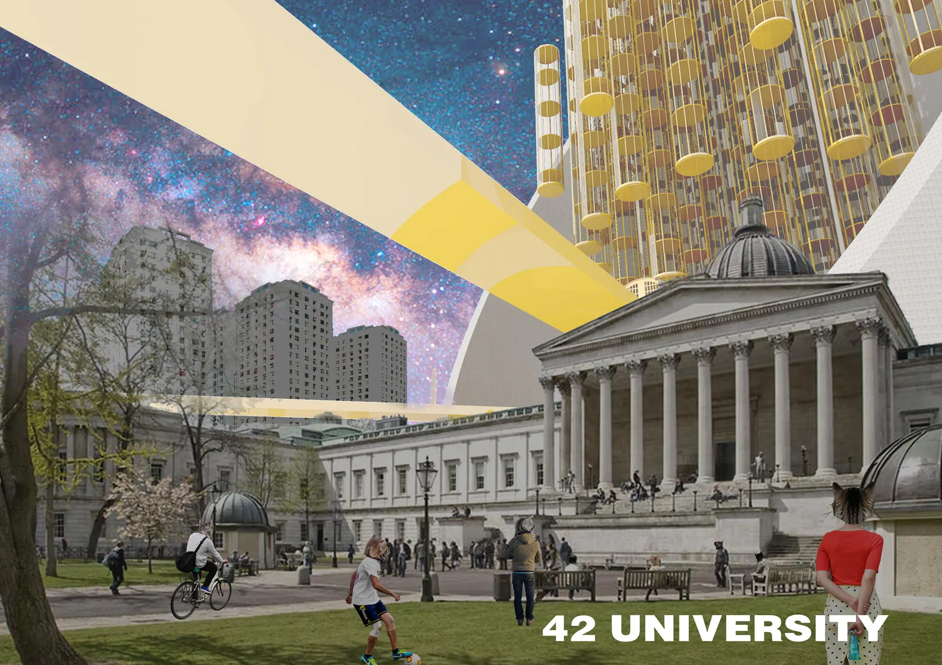
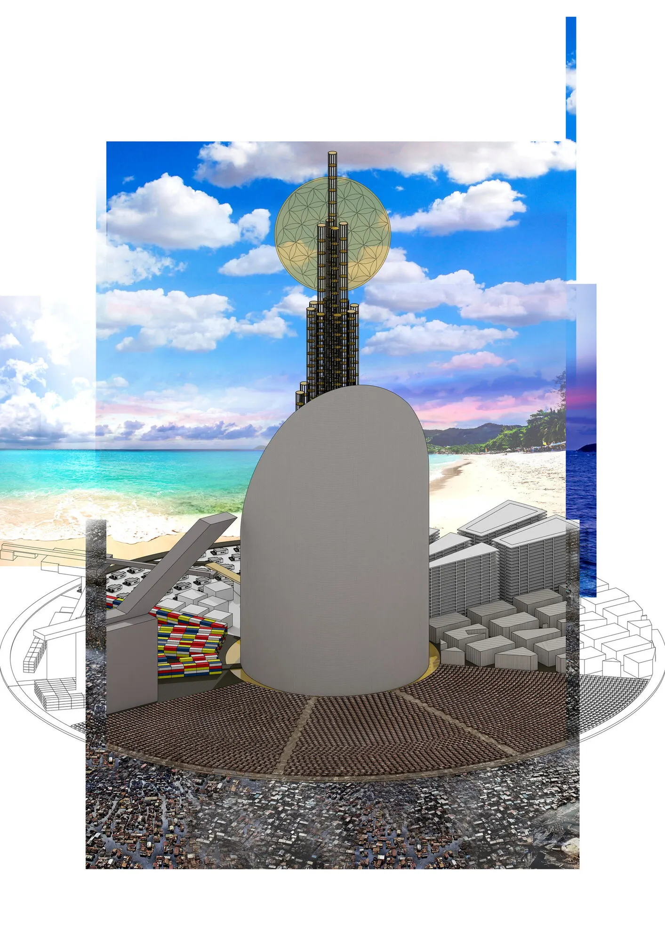
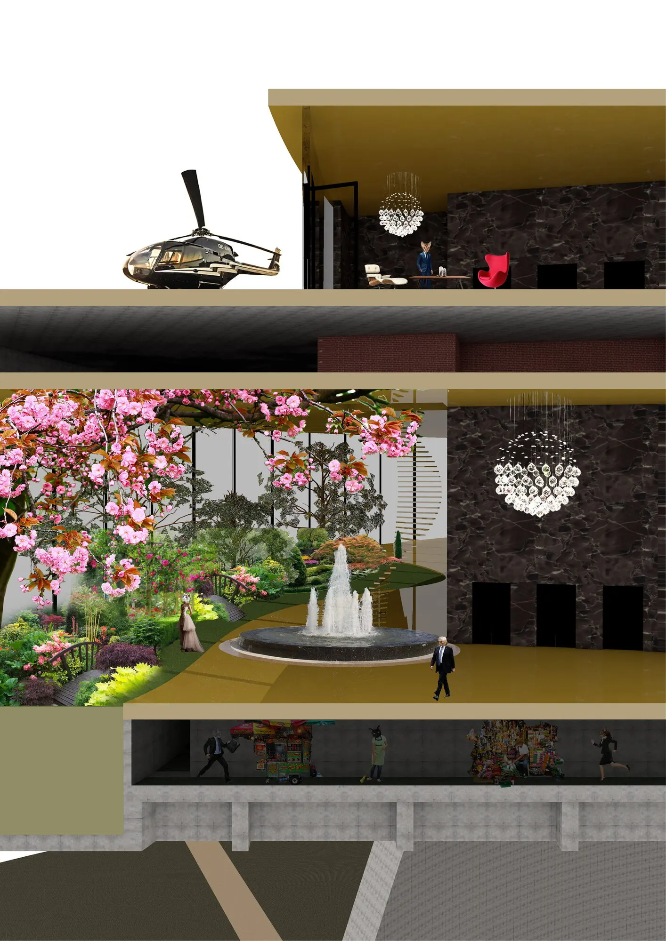
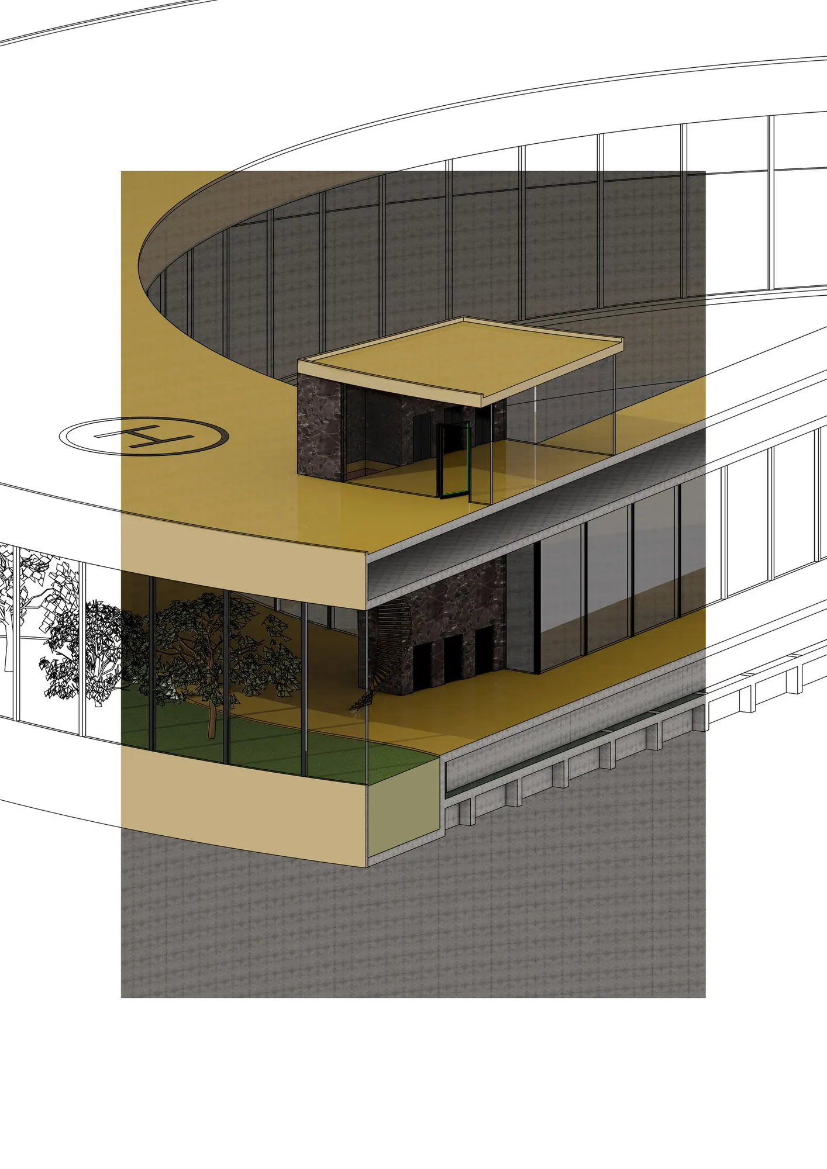
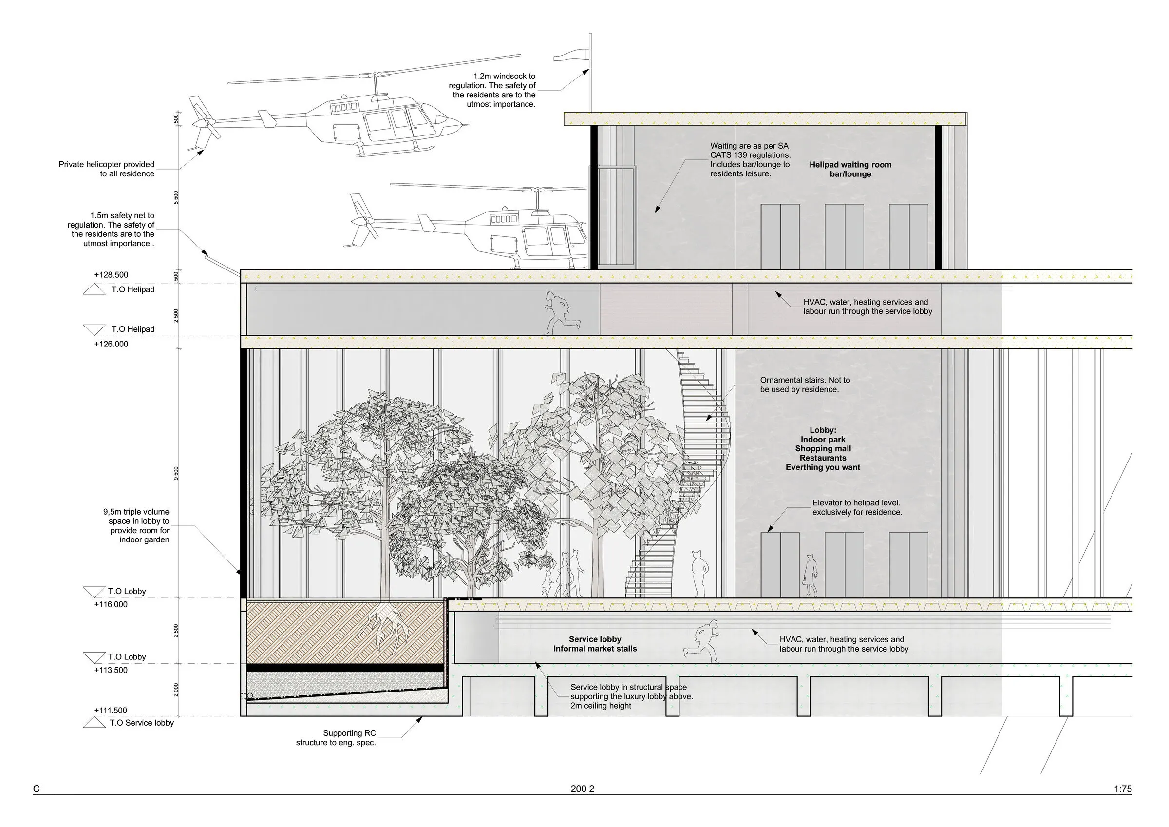
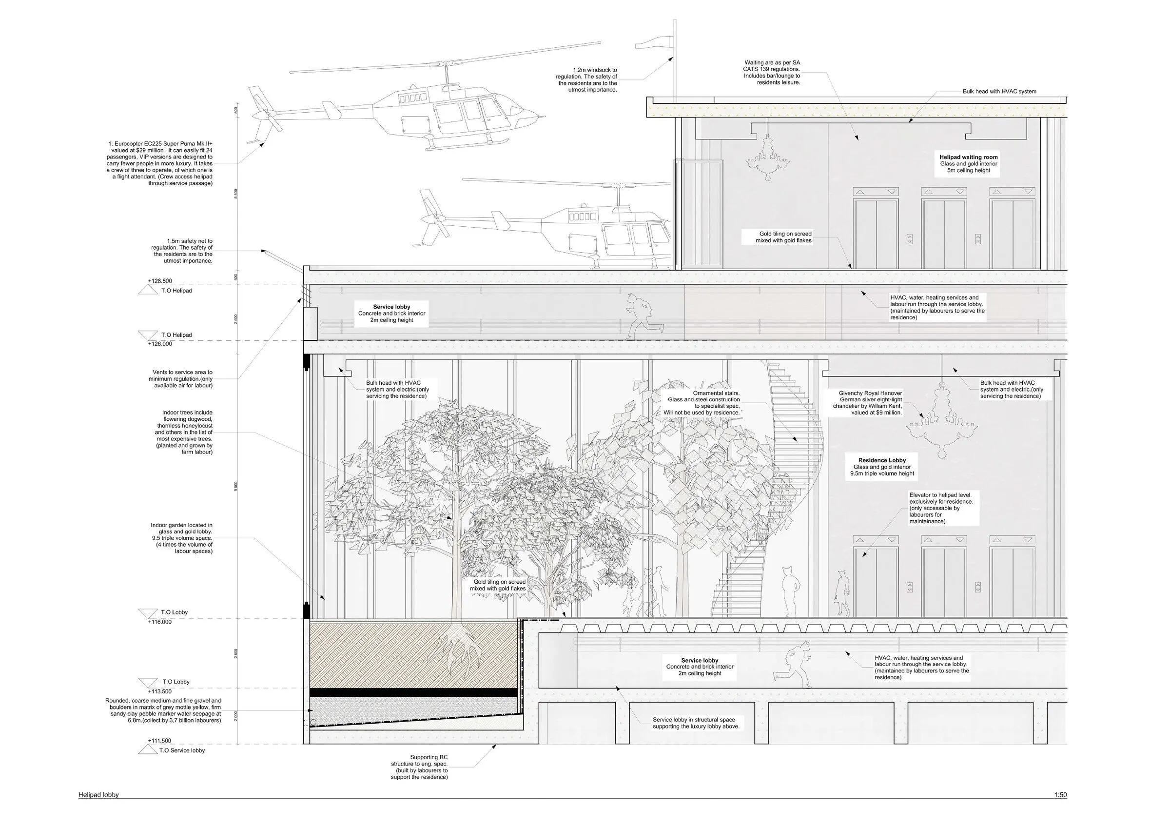
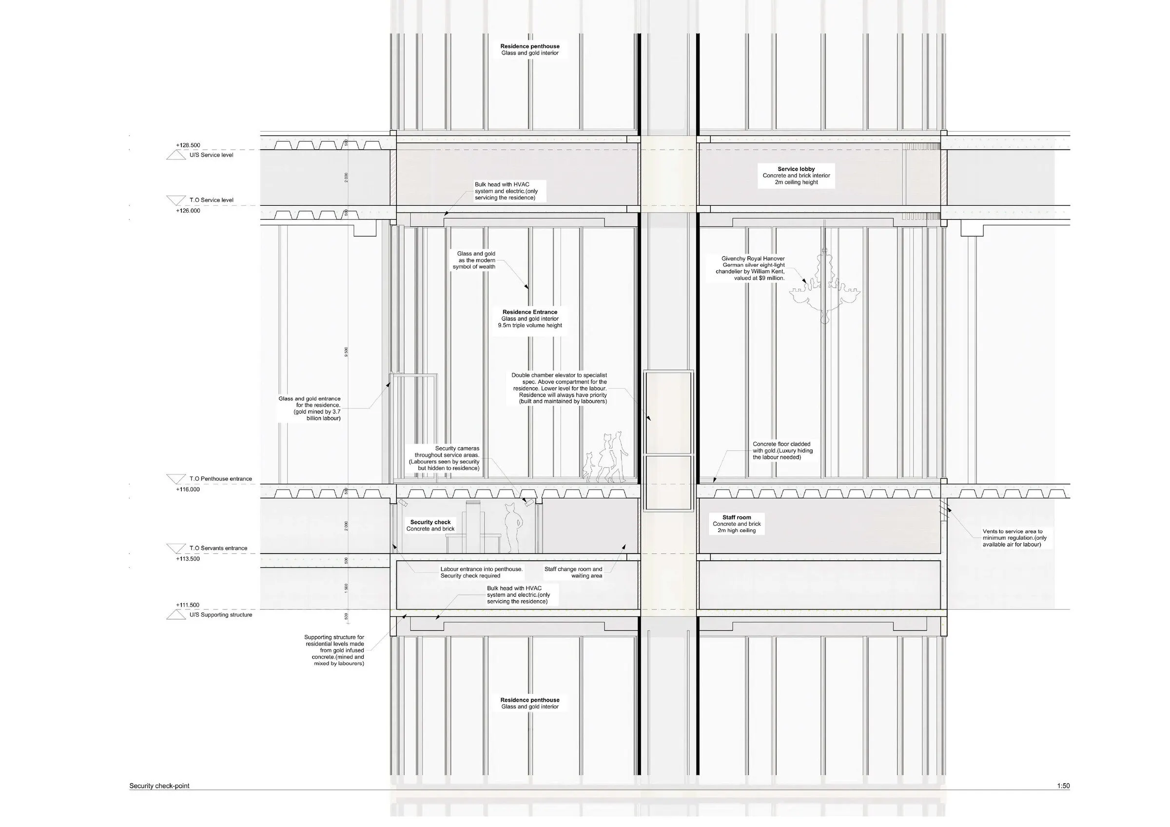
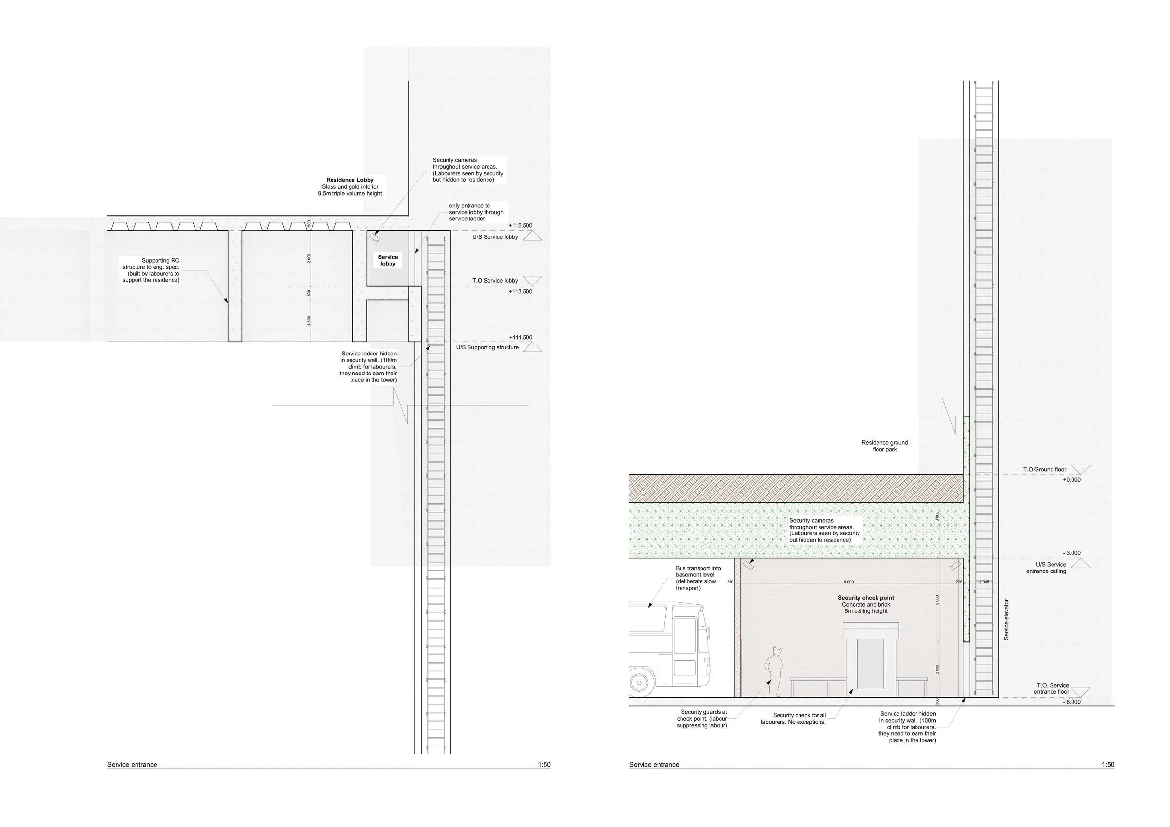
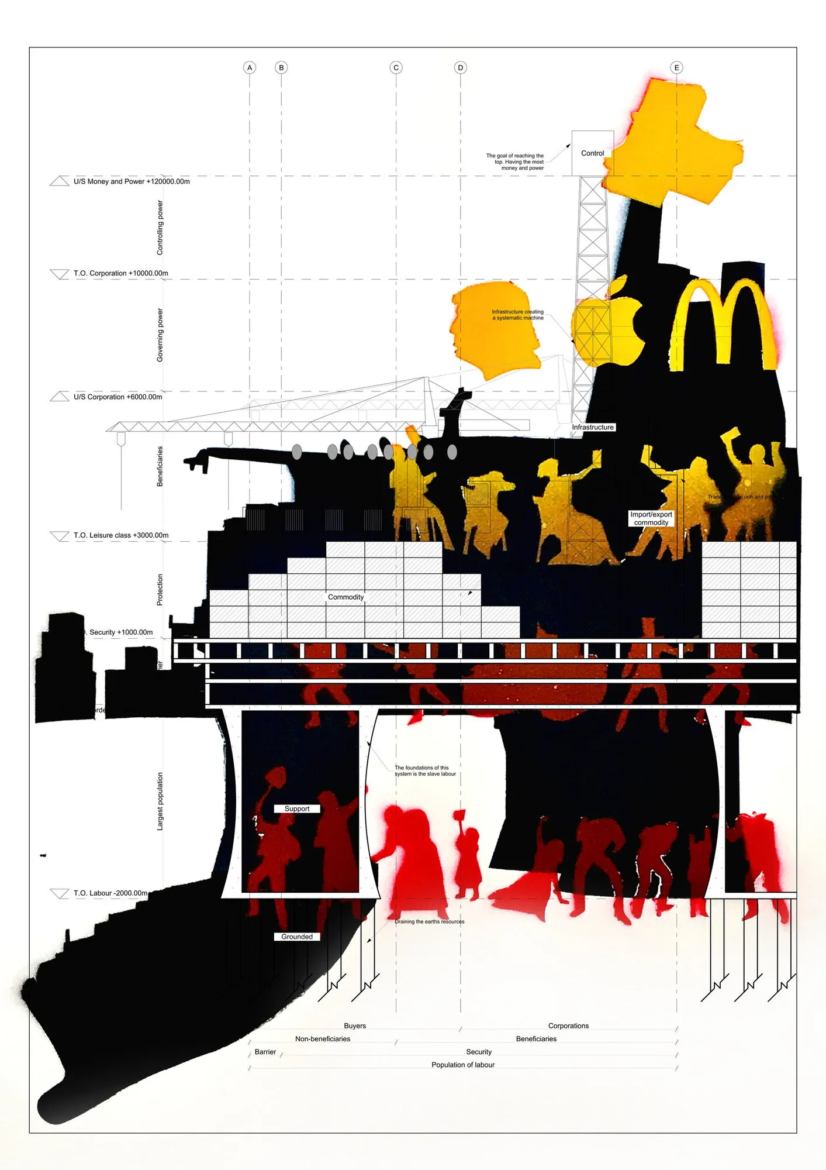
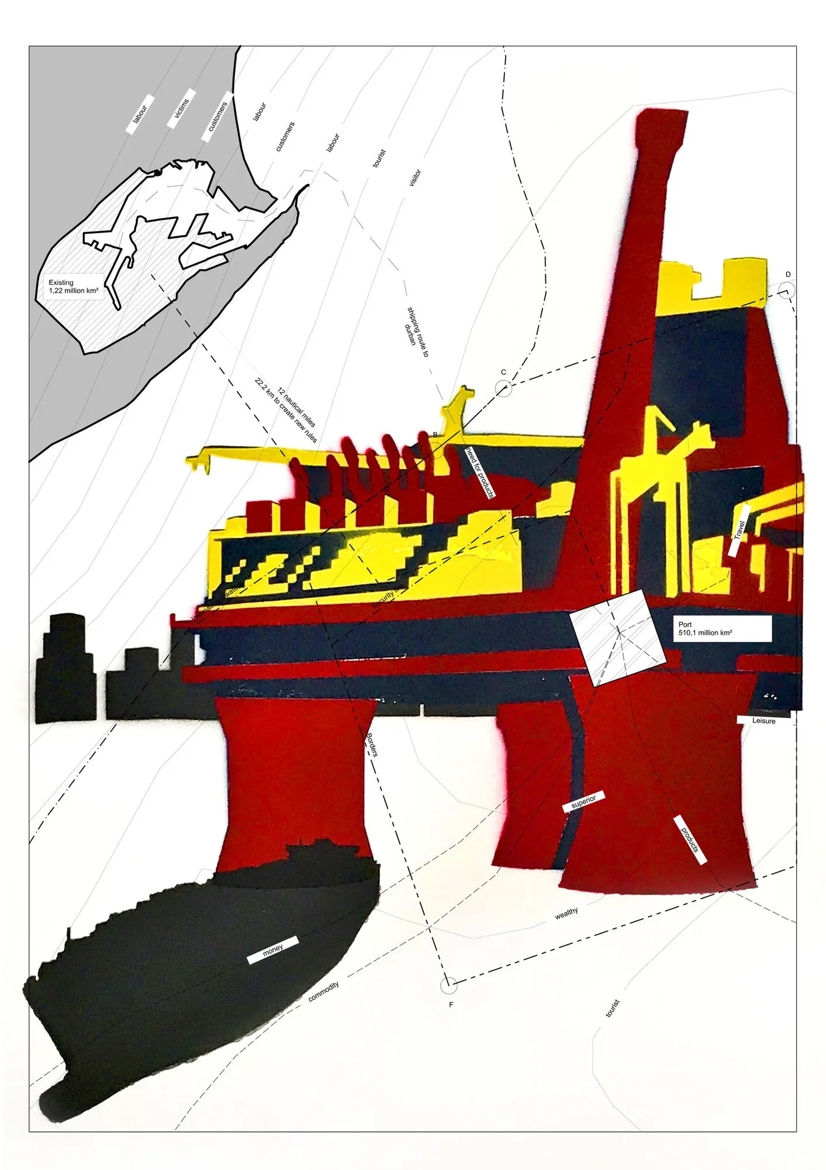
The project is drawn in three distinct architectural languages. Axonometric assembly drawings show how the different economic structures connect. Perspectives show the quality of each space as the people in it experience it. And satirical working drawings critique the intent behind the creation of these spaces.
Working drawings
The working drawings follow the conventions of a real construction set, but their notes critique what the spaces are for. Open a sheet to read the annotations at full size.
Models, installation, a website
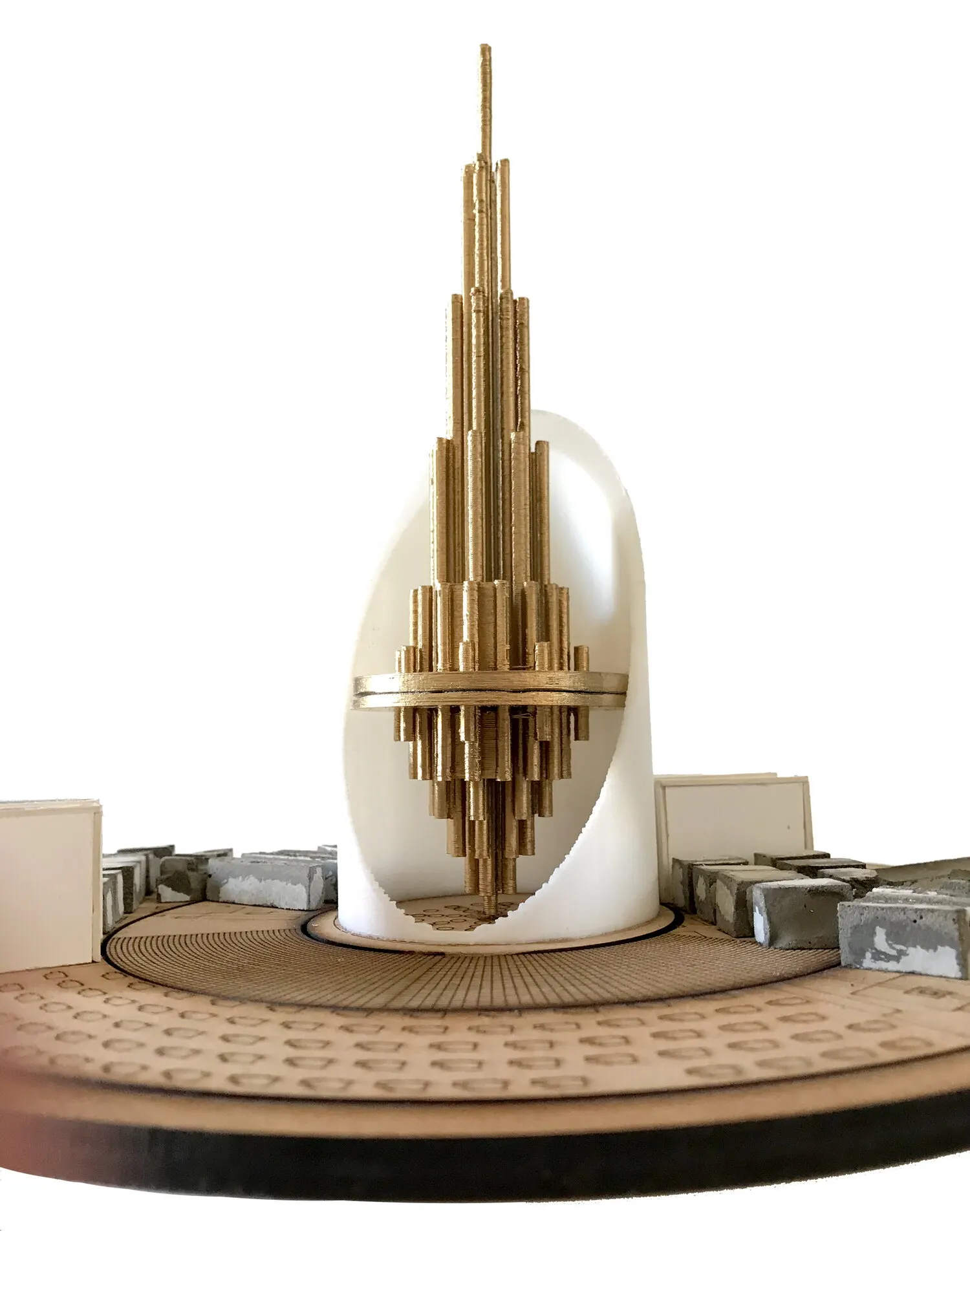
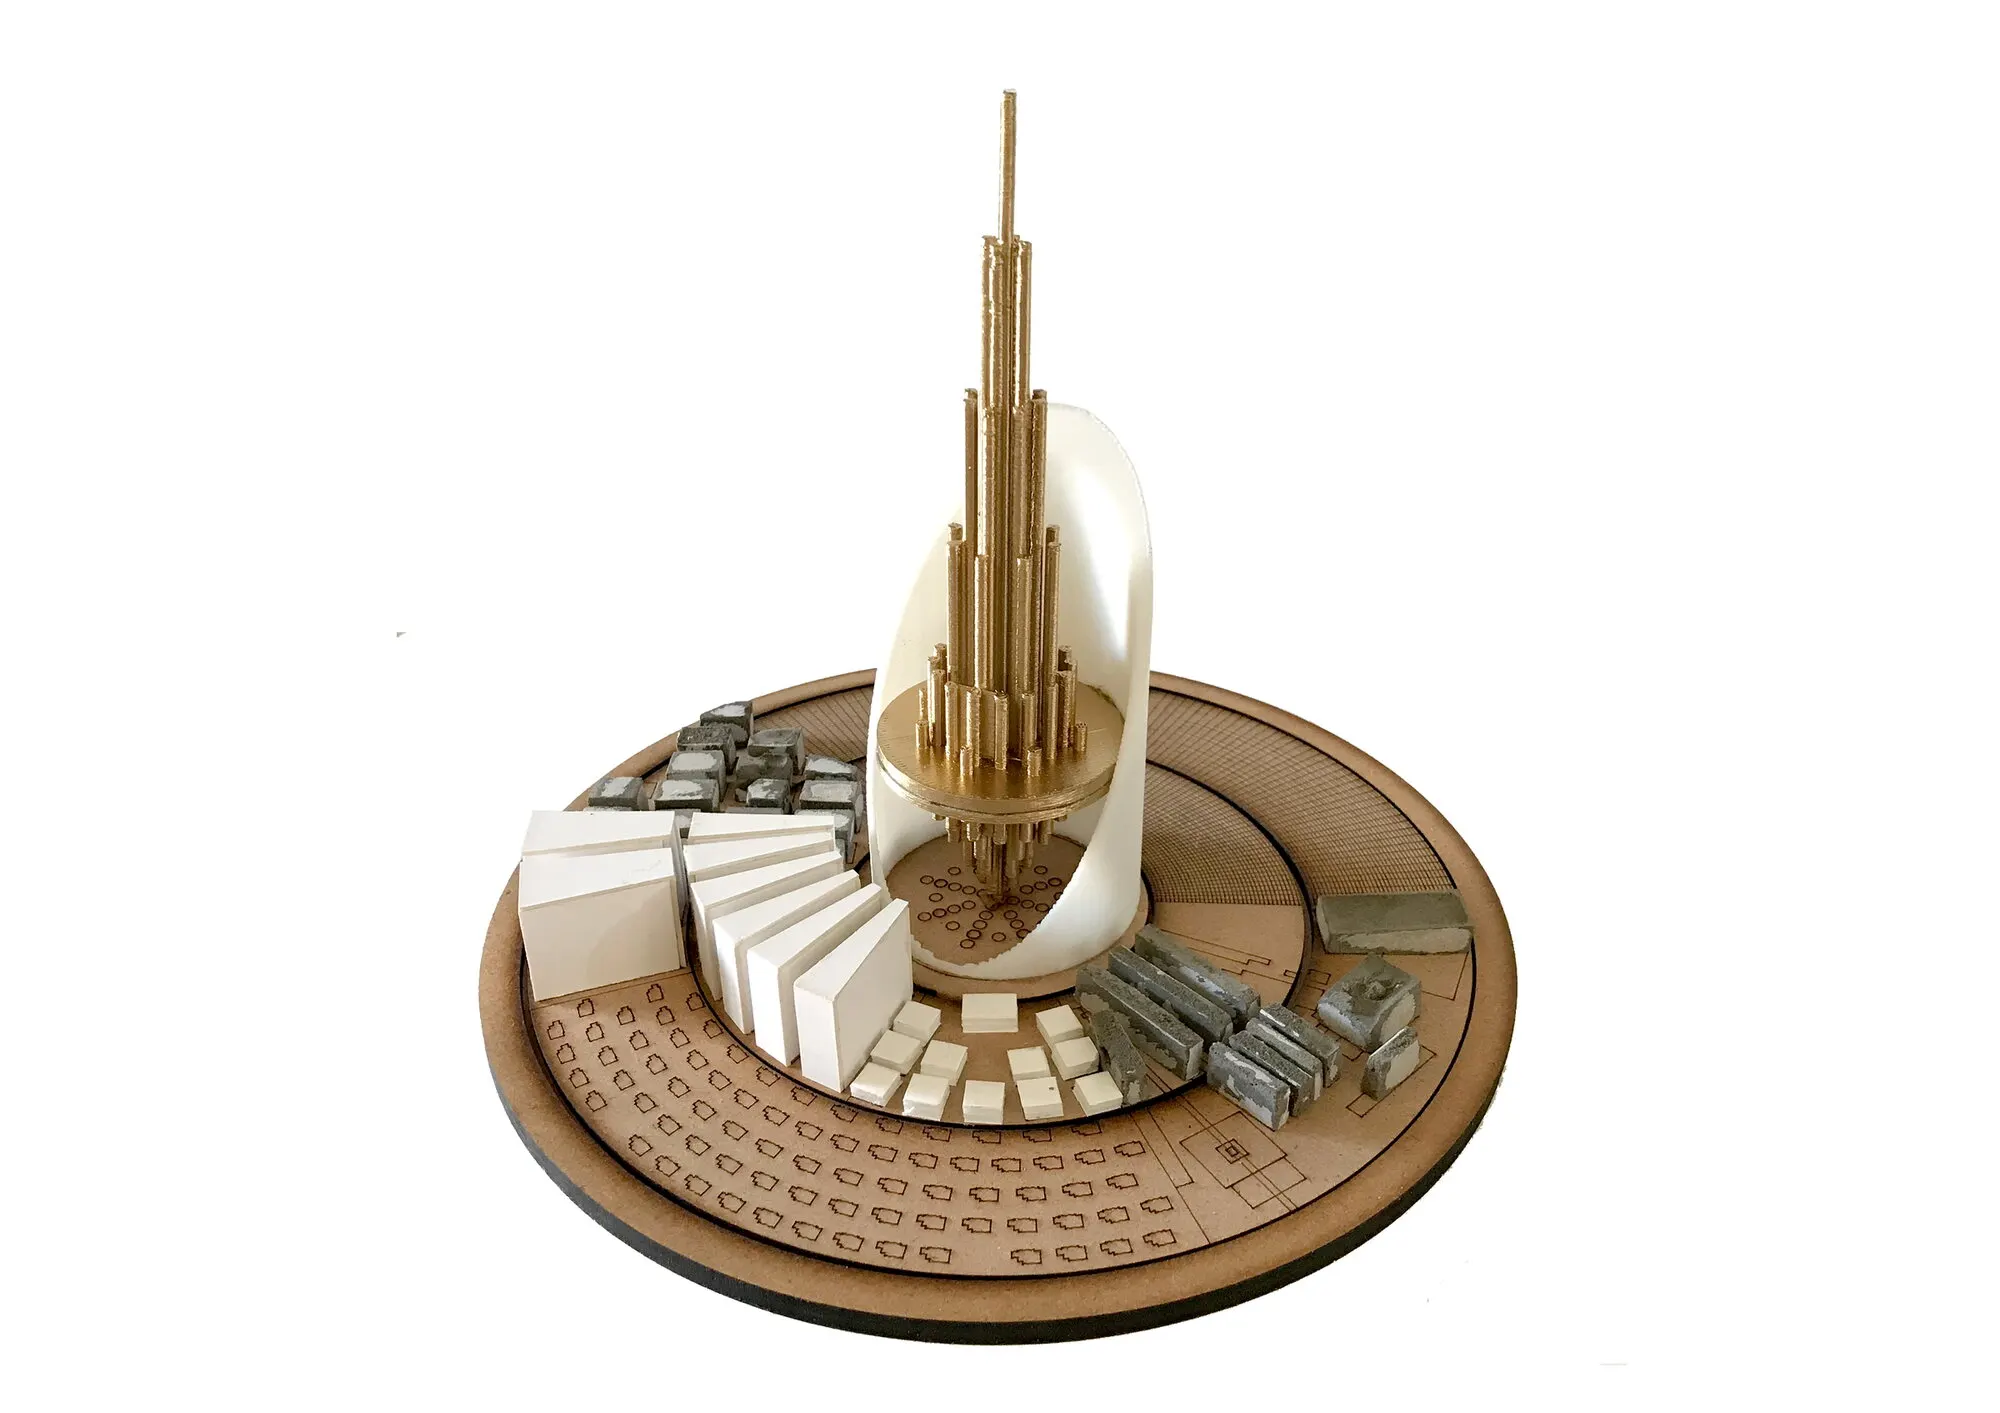
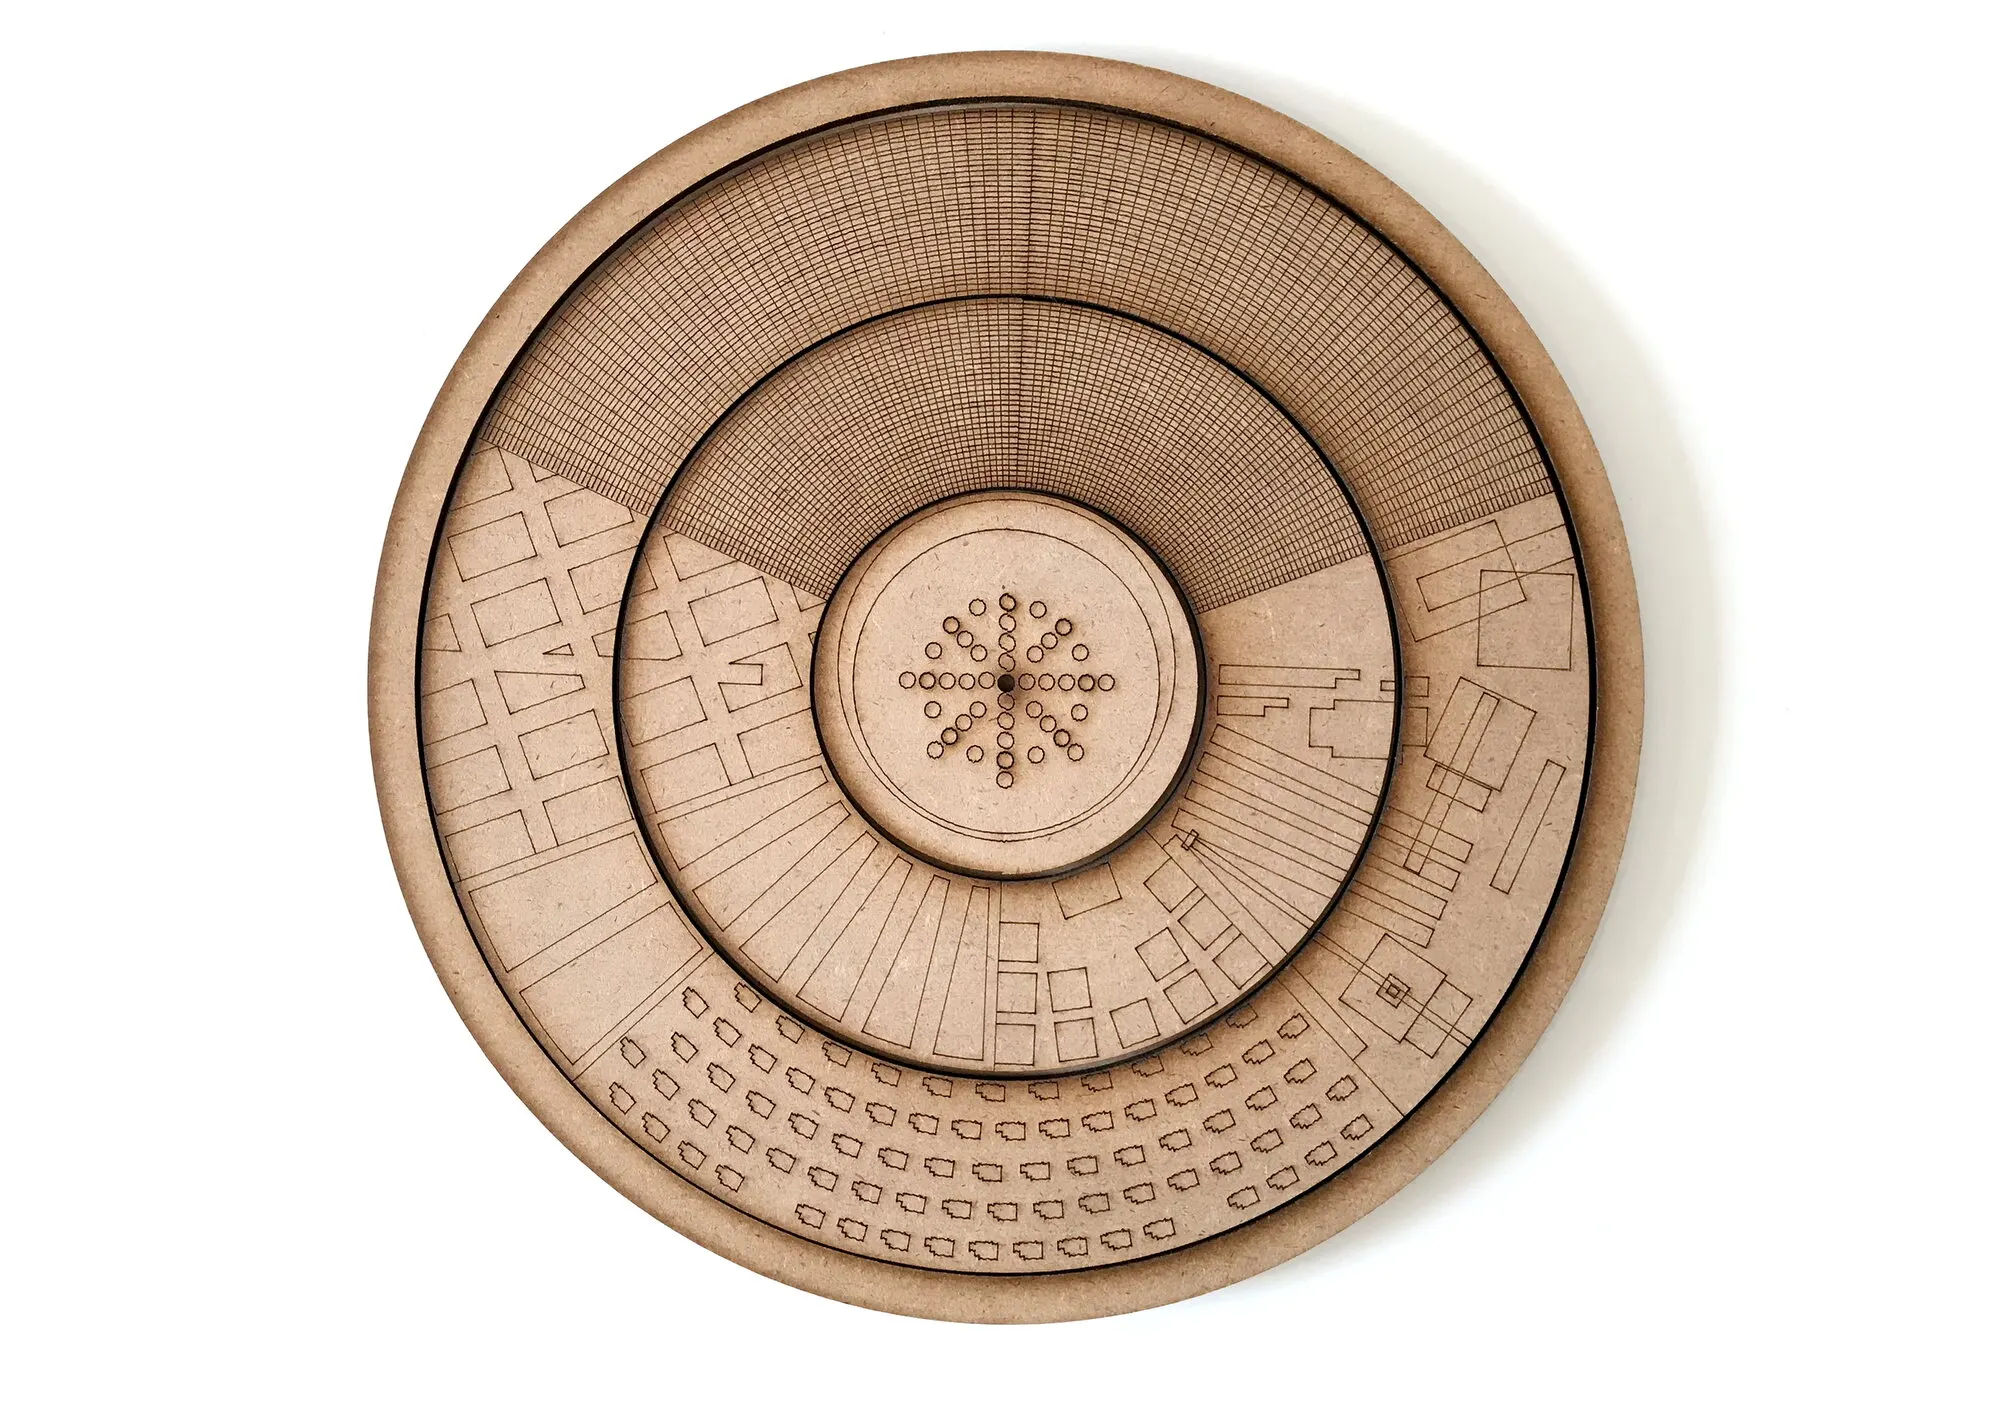
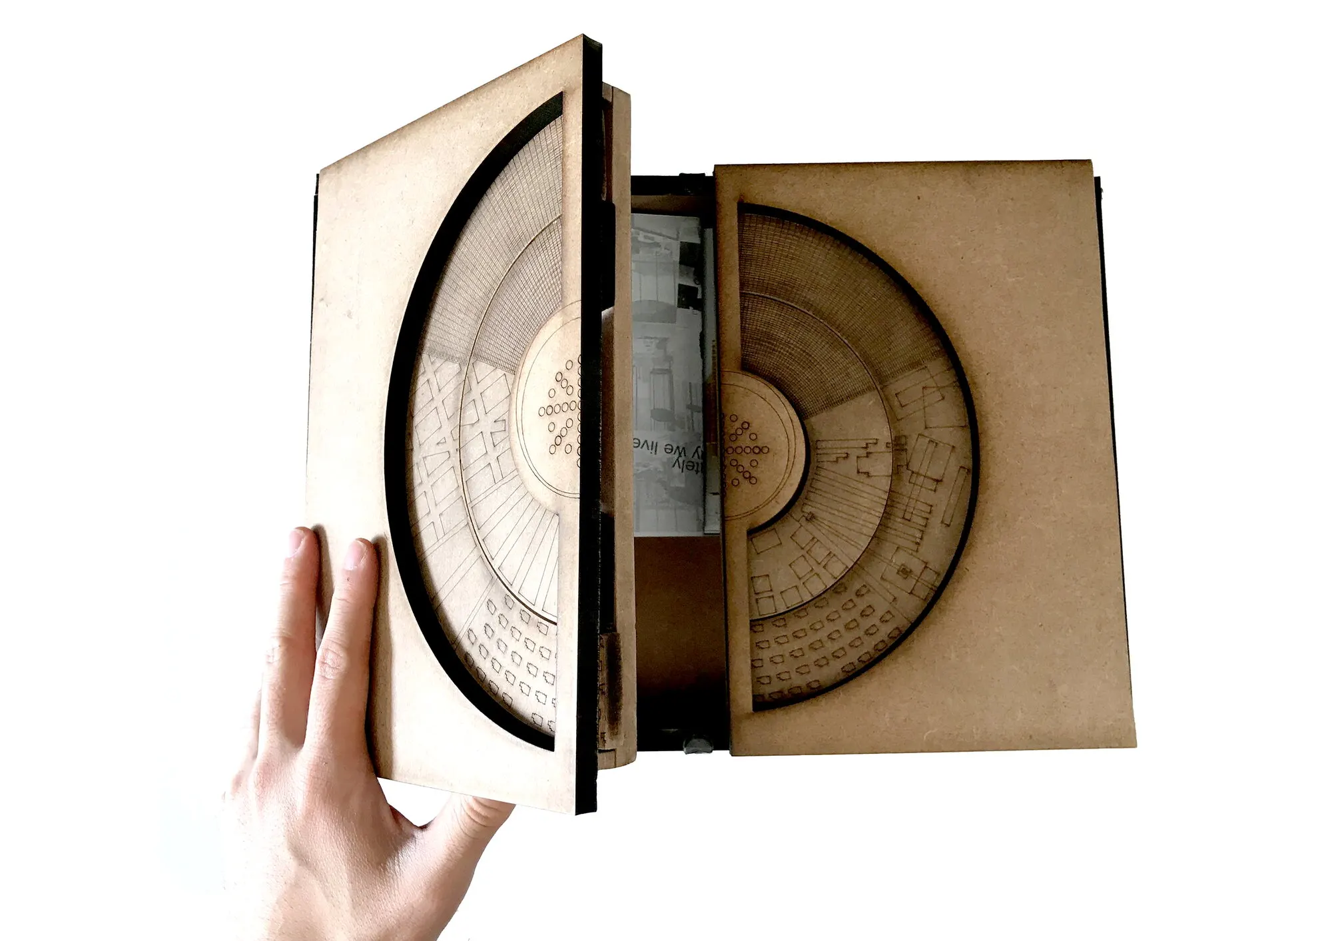
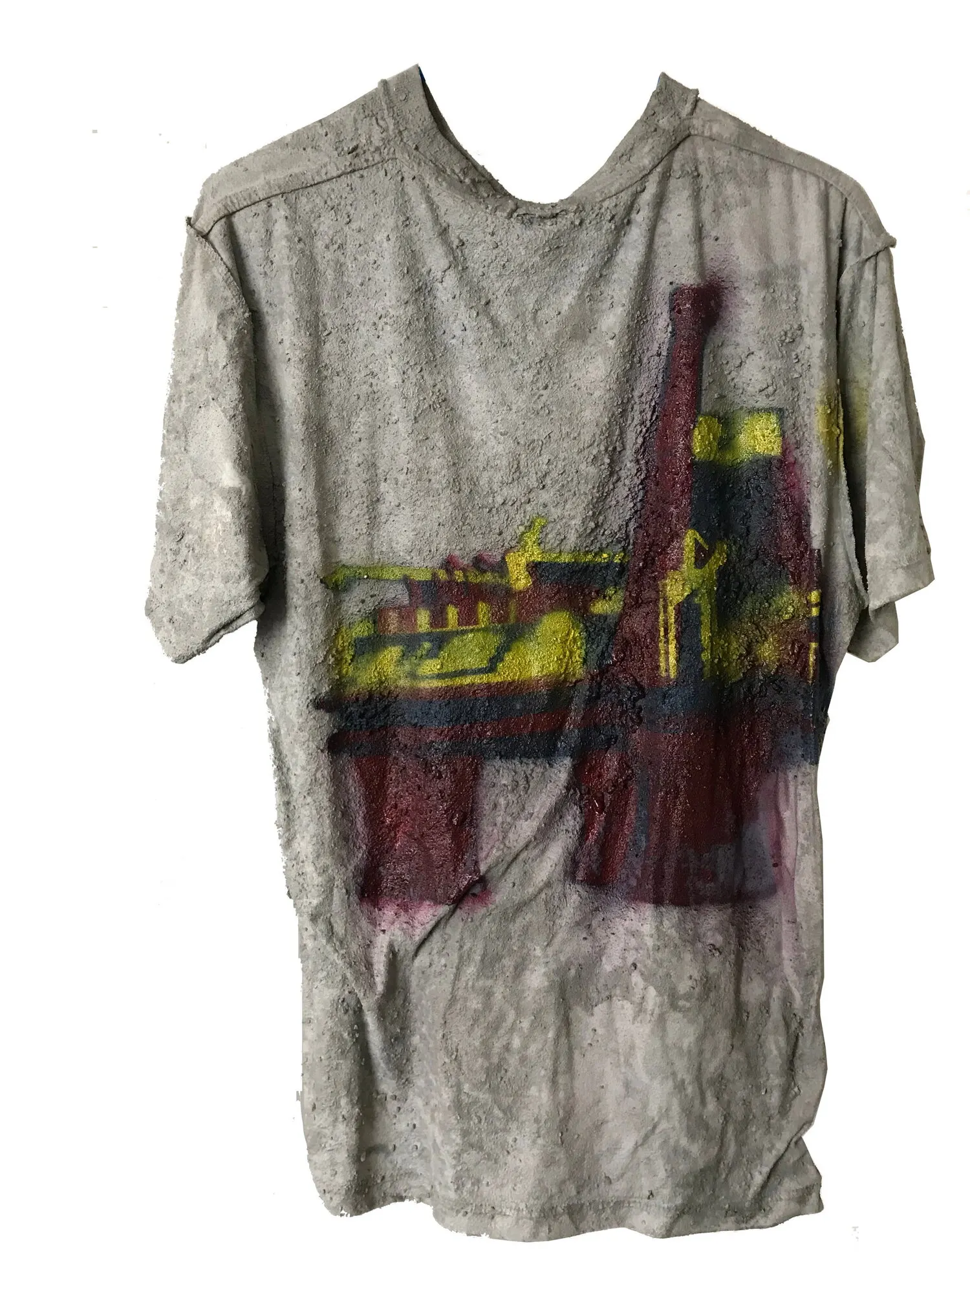
The models are built in laser-cut board, and the plan of the city opens out of a box. Around them, propaganda builds the narrative of this landscape: capitalism as a necessity, the need for relentless production and consumption, and the large labour force that has to support both. Stencils, layers of spray paint and architectural drawings start to talk about the relationship between architecture, capitalism and the critique of capitalism.
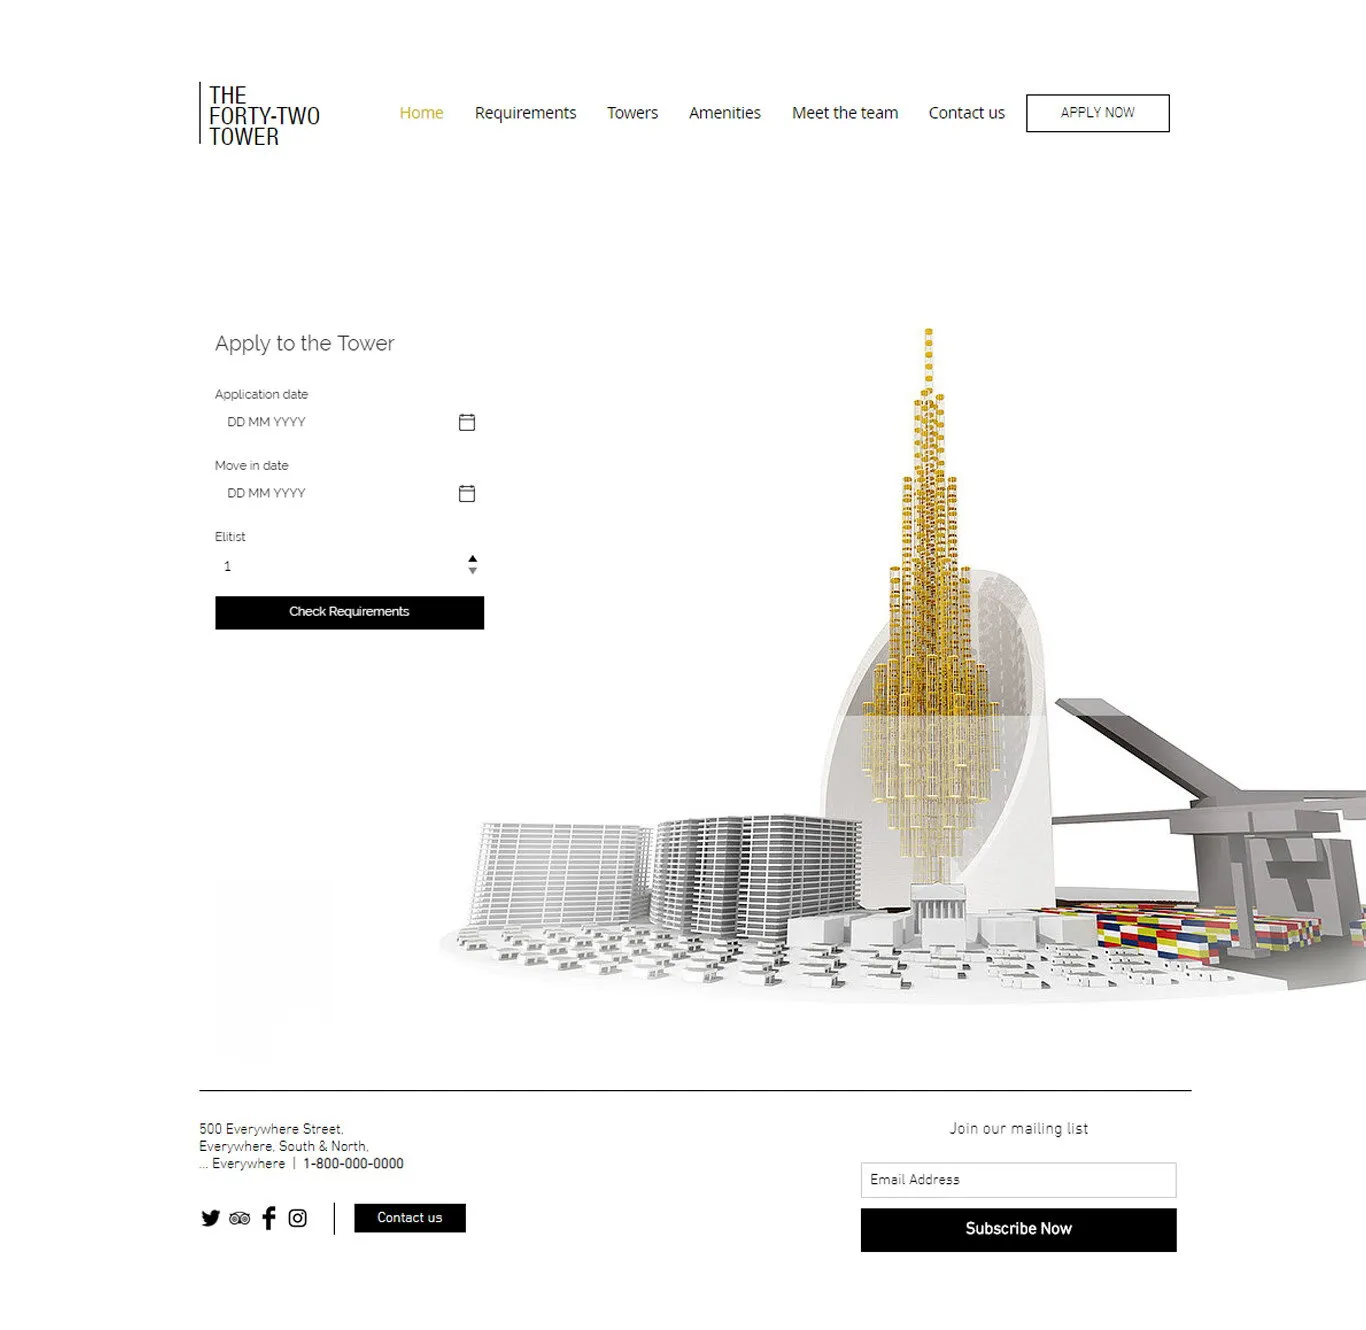
The tower also has its own website, where the fictional 42 tower advertises its apartments and amenities, introduces the team that designed it and lists the jobs available. Visit the Forty-Two Tower.
Contact
Email is the quickest way to reach me, and my CV is on this site in full.