06 · Practice
Beijing APM
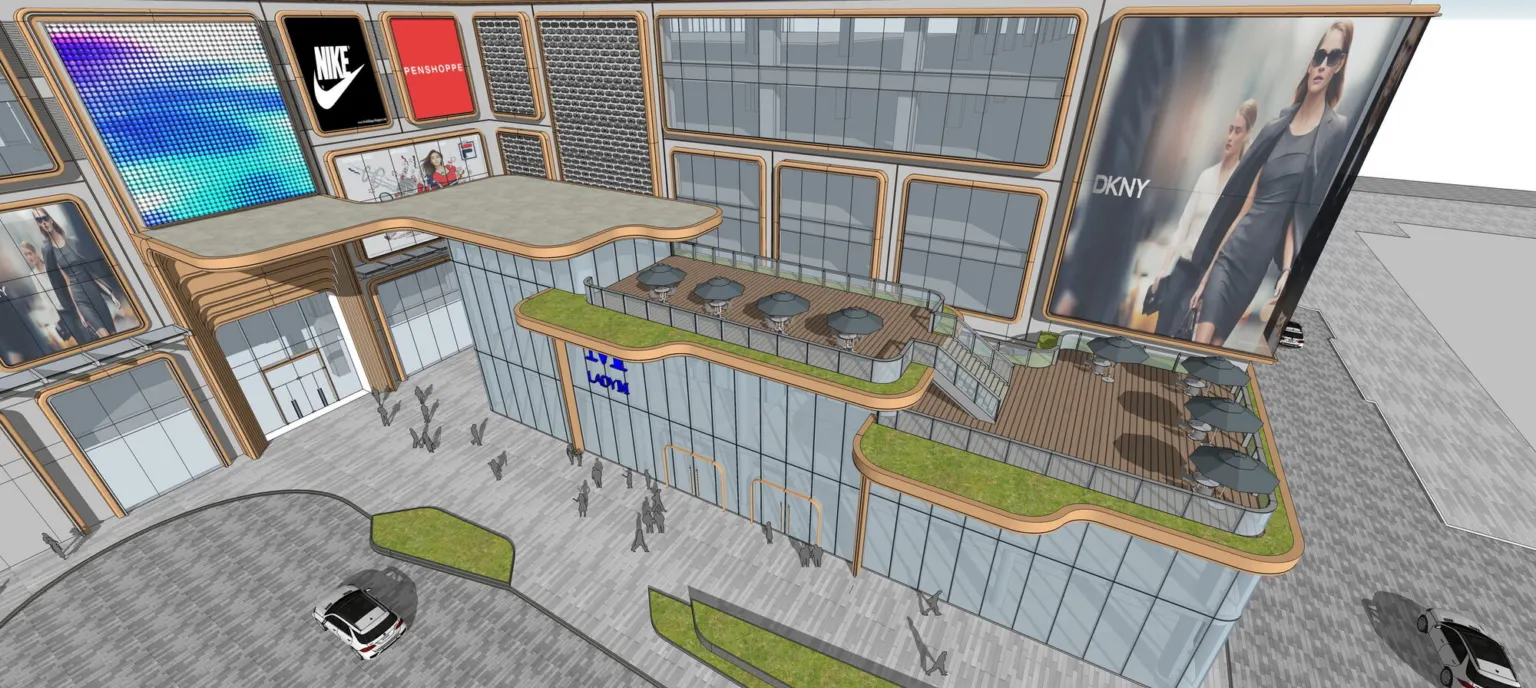
The renovation of an existing shopping centre in Beijing: new terraces and frontage on a street facade that was already there.
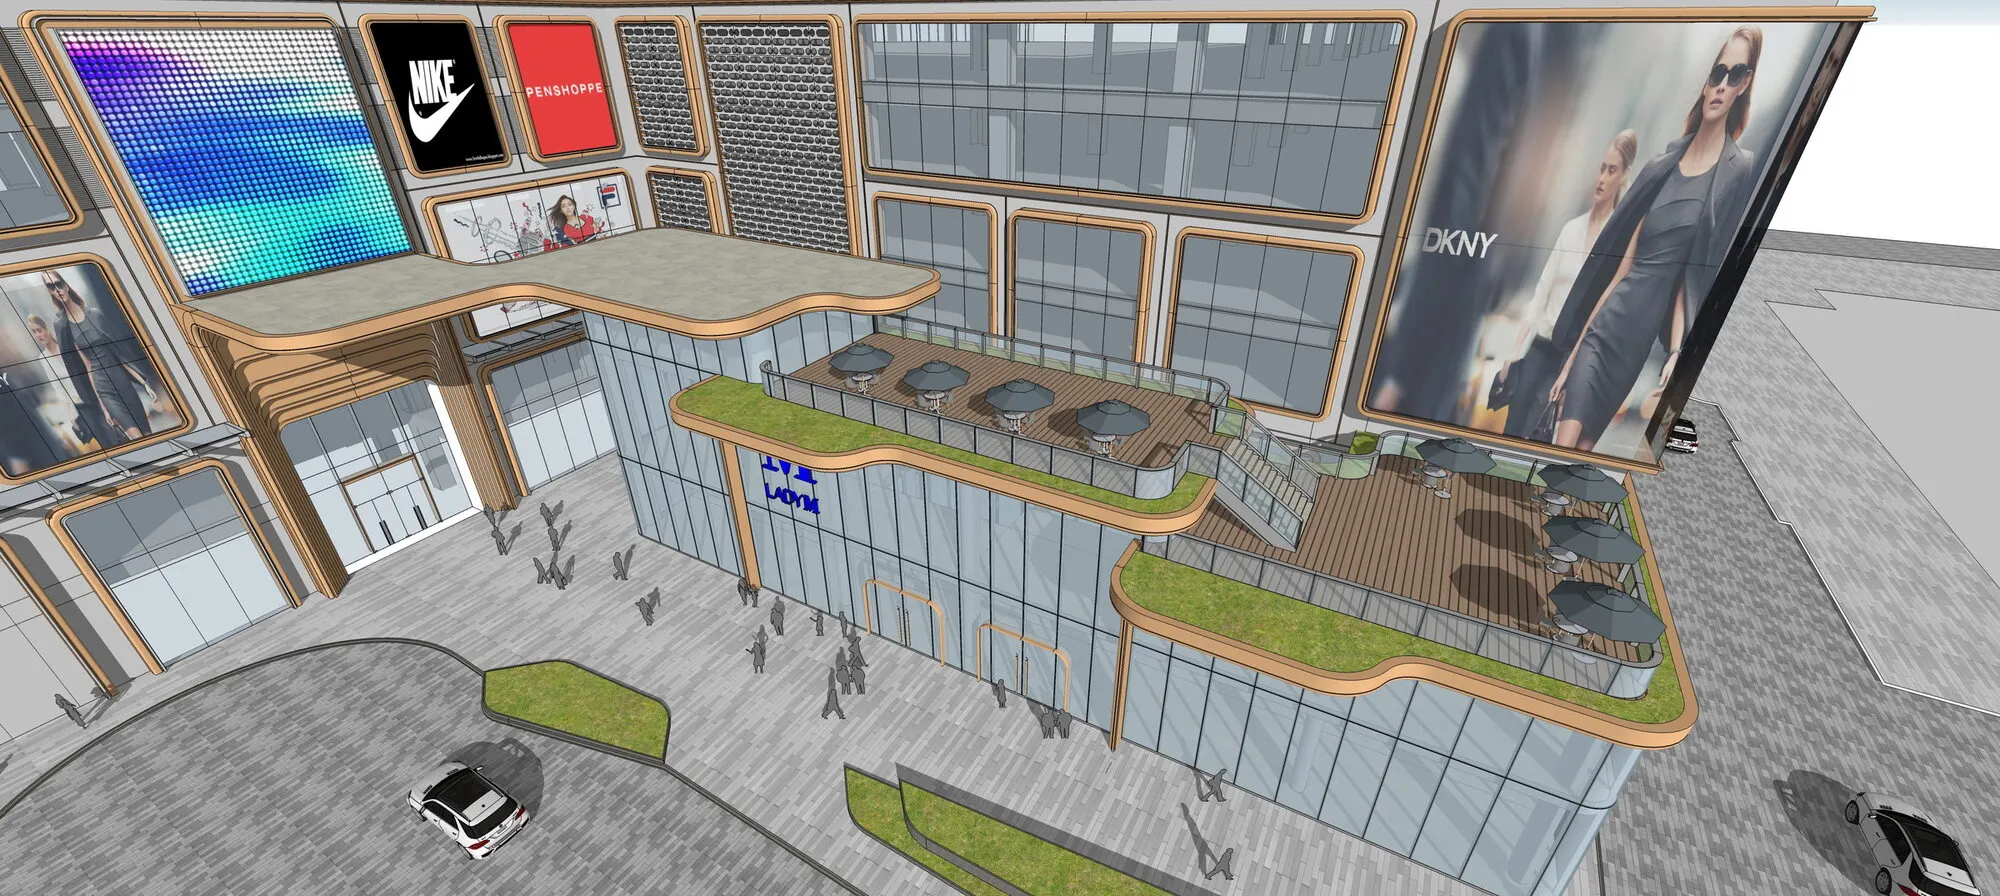
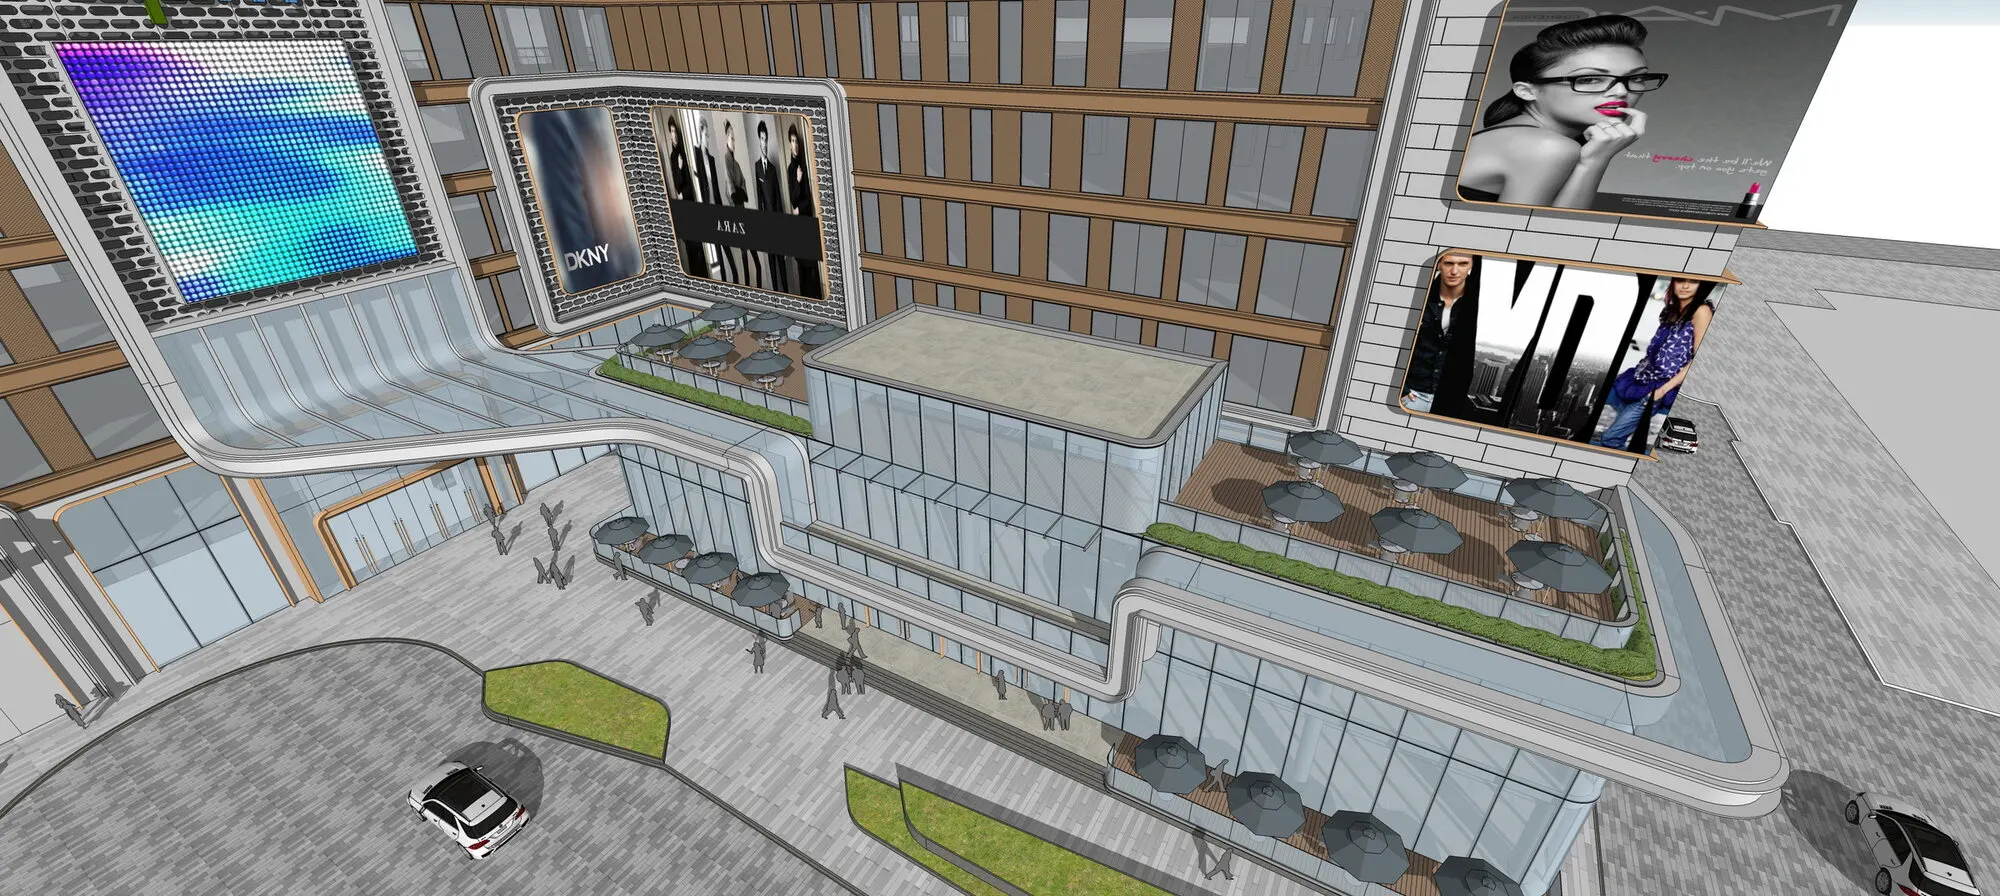
APM was a renovation rather than a new building, so the work was about adding to a facade, not drawing one from nothing. The concept puts planted terraces, timber decks and canopies on the front of the building, stepping out over the street between the large brand billboards on the facade.
The two options below were tested in the 3D model during the concept stage: one with soft, rounded terrace edges and planting, the other with white frames and glazed balustrades across the facade.
Contact
Have a project, or a place on your team?
Email is the quickest way to reach me, and my CV is on this site in full.