07 · Practice
House Magid
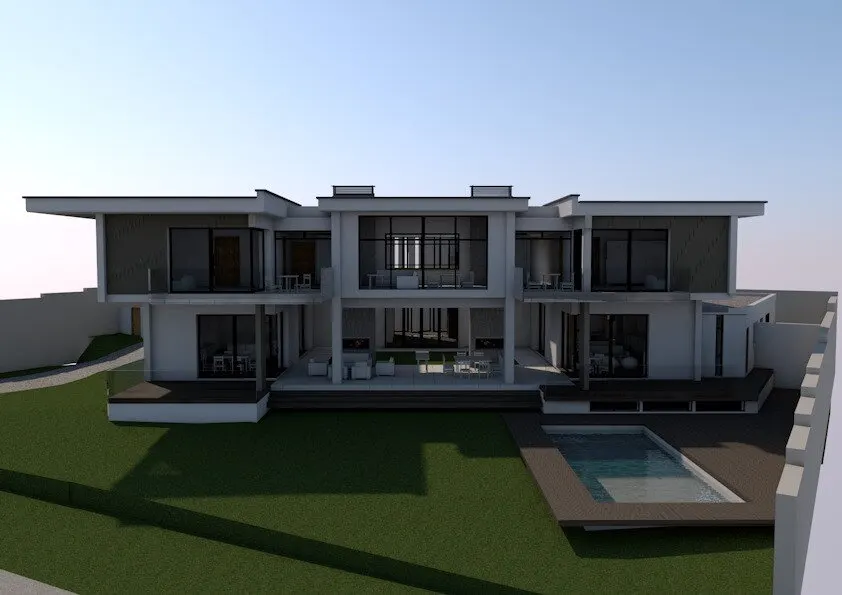
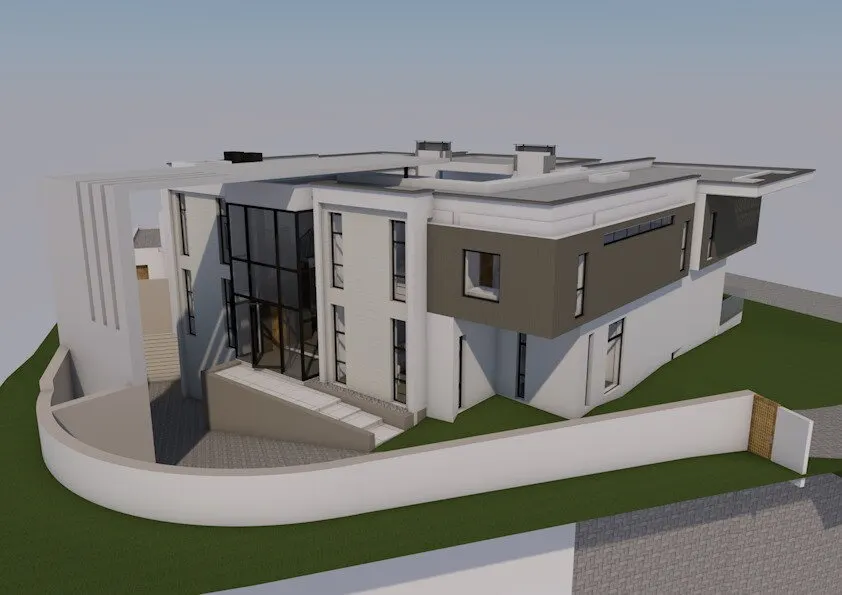
A new house in a Sandton estate, which I ran from the working drawings to the changes made while it was being built.
07 · Practice
A new house in a Sandton estate, which I ran from the working drawings to the changes made while it was being built.
Jason Berchowitz Architects is a small practice, and my work there covered every stage of a project: the concept, the council submission, the working drawings, and time on site with clients and contractors. House Magid is where all of that came together.
I produced the working drawings and ran the project. The design changed while the house was being built, which meant applying to the homeowners’ association for the changes and resubmitting the plans to council, and I looked after the relationship between the builder, the client and the interior designers throughout.
Drawings
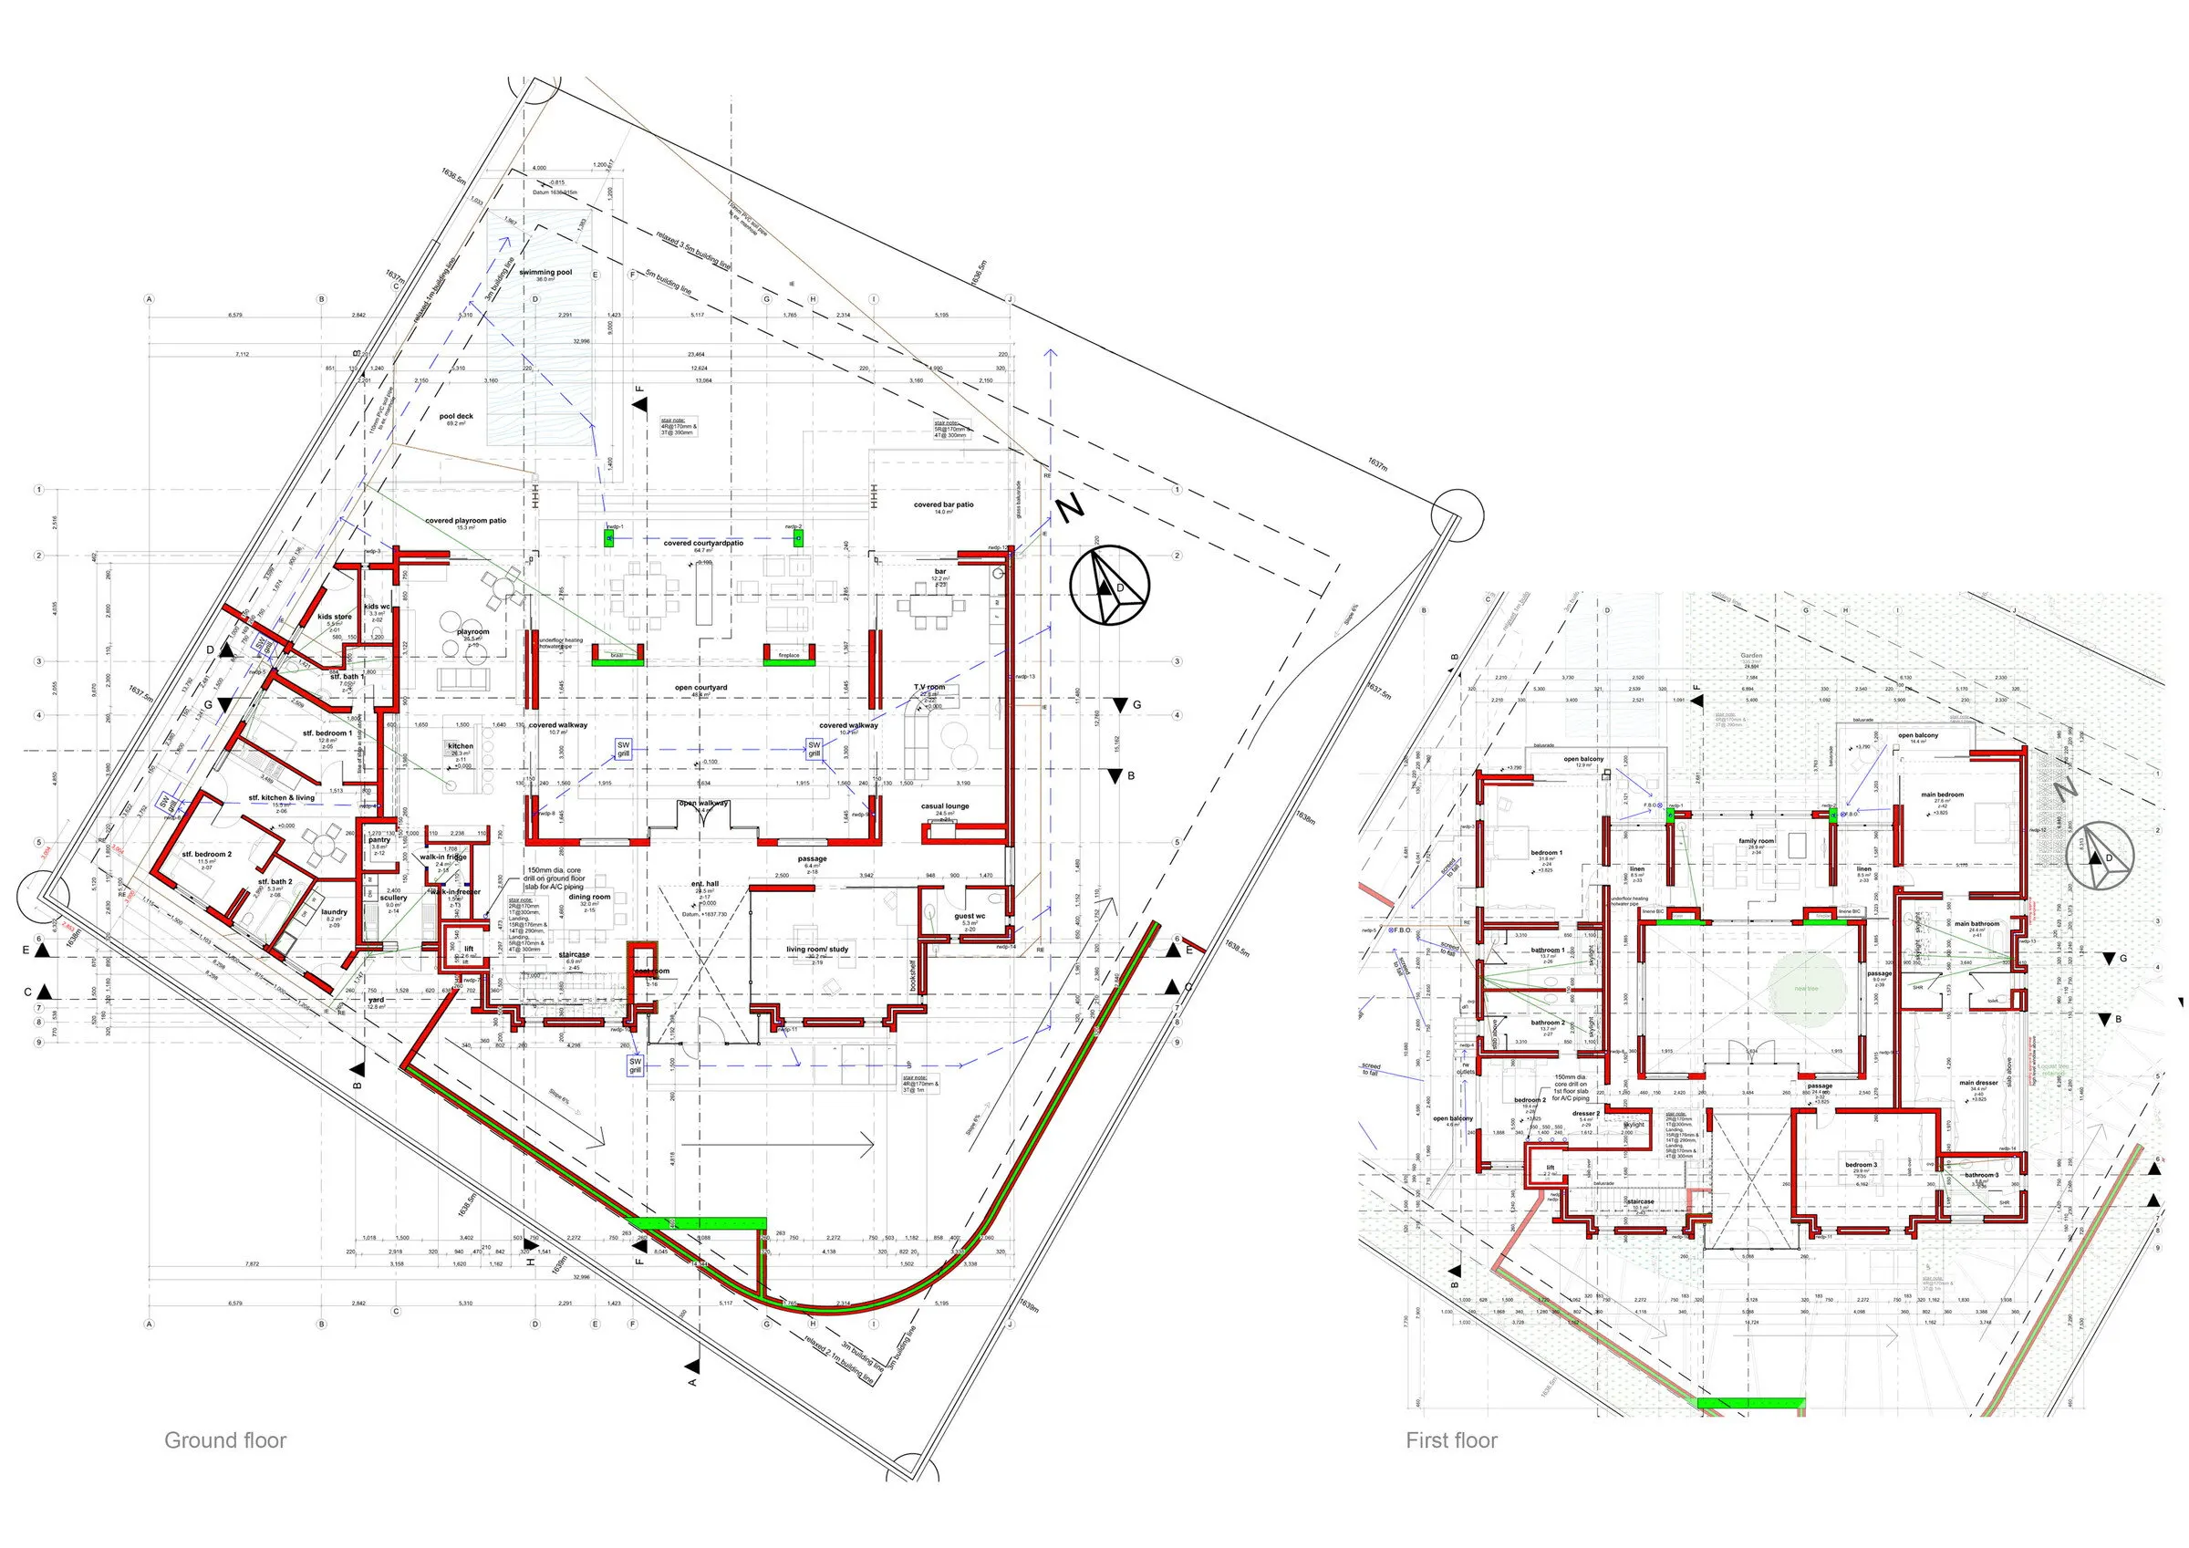
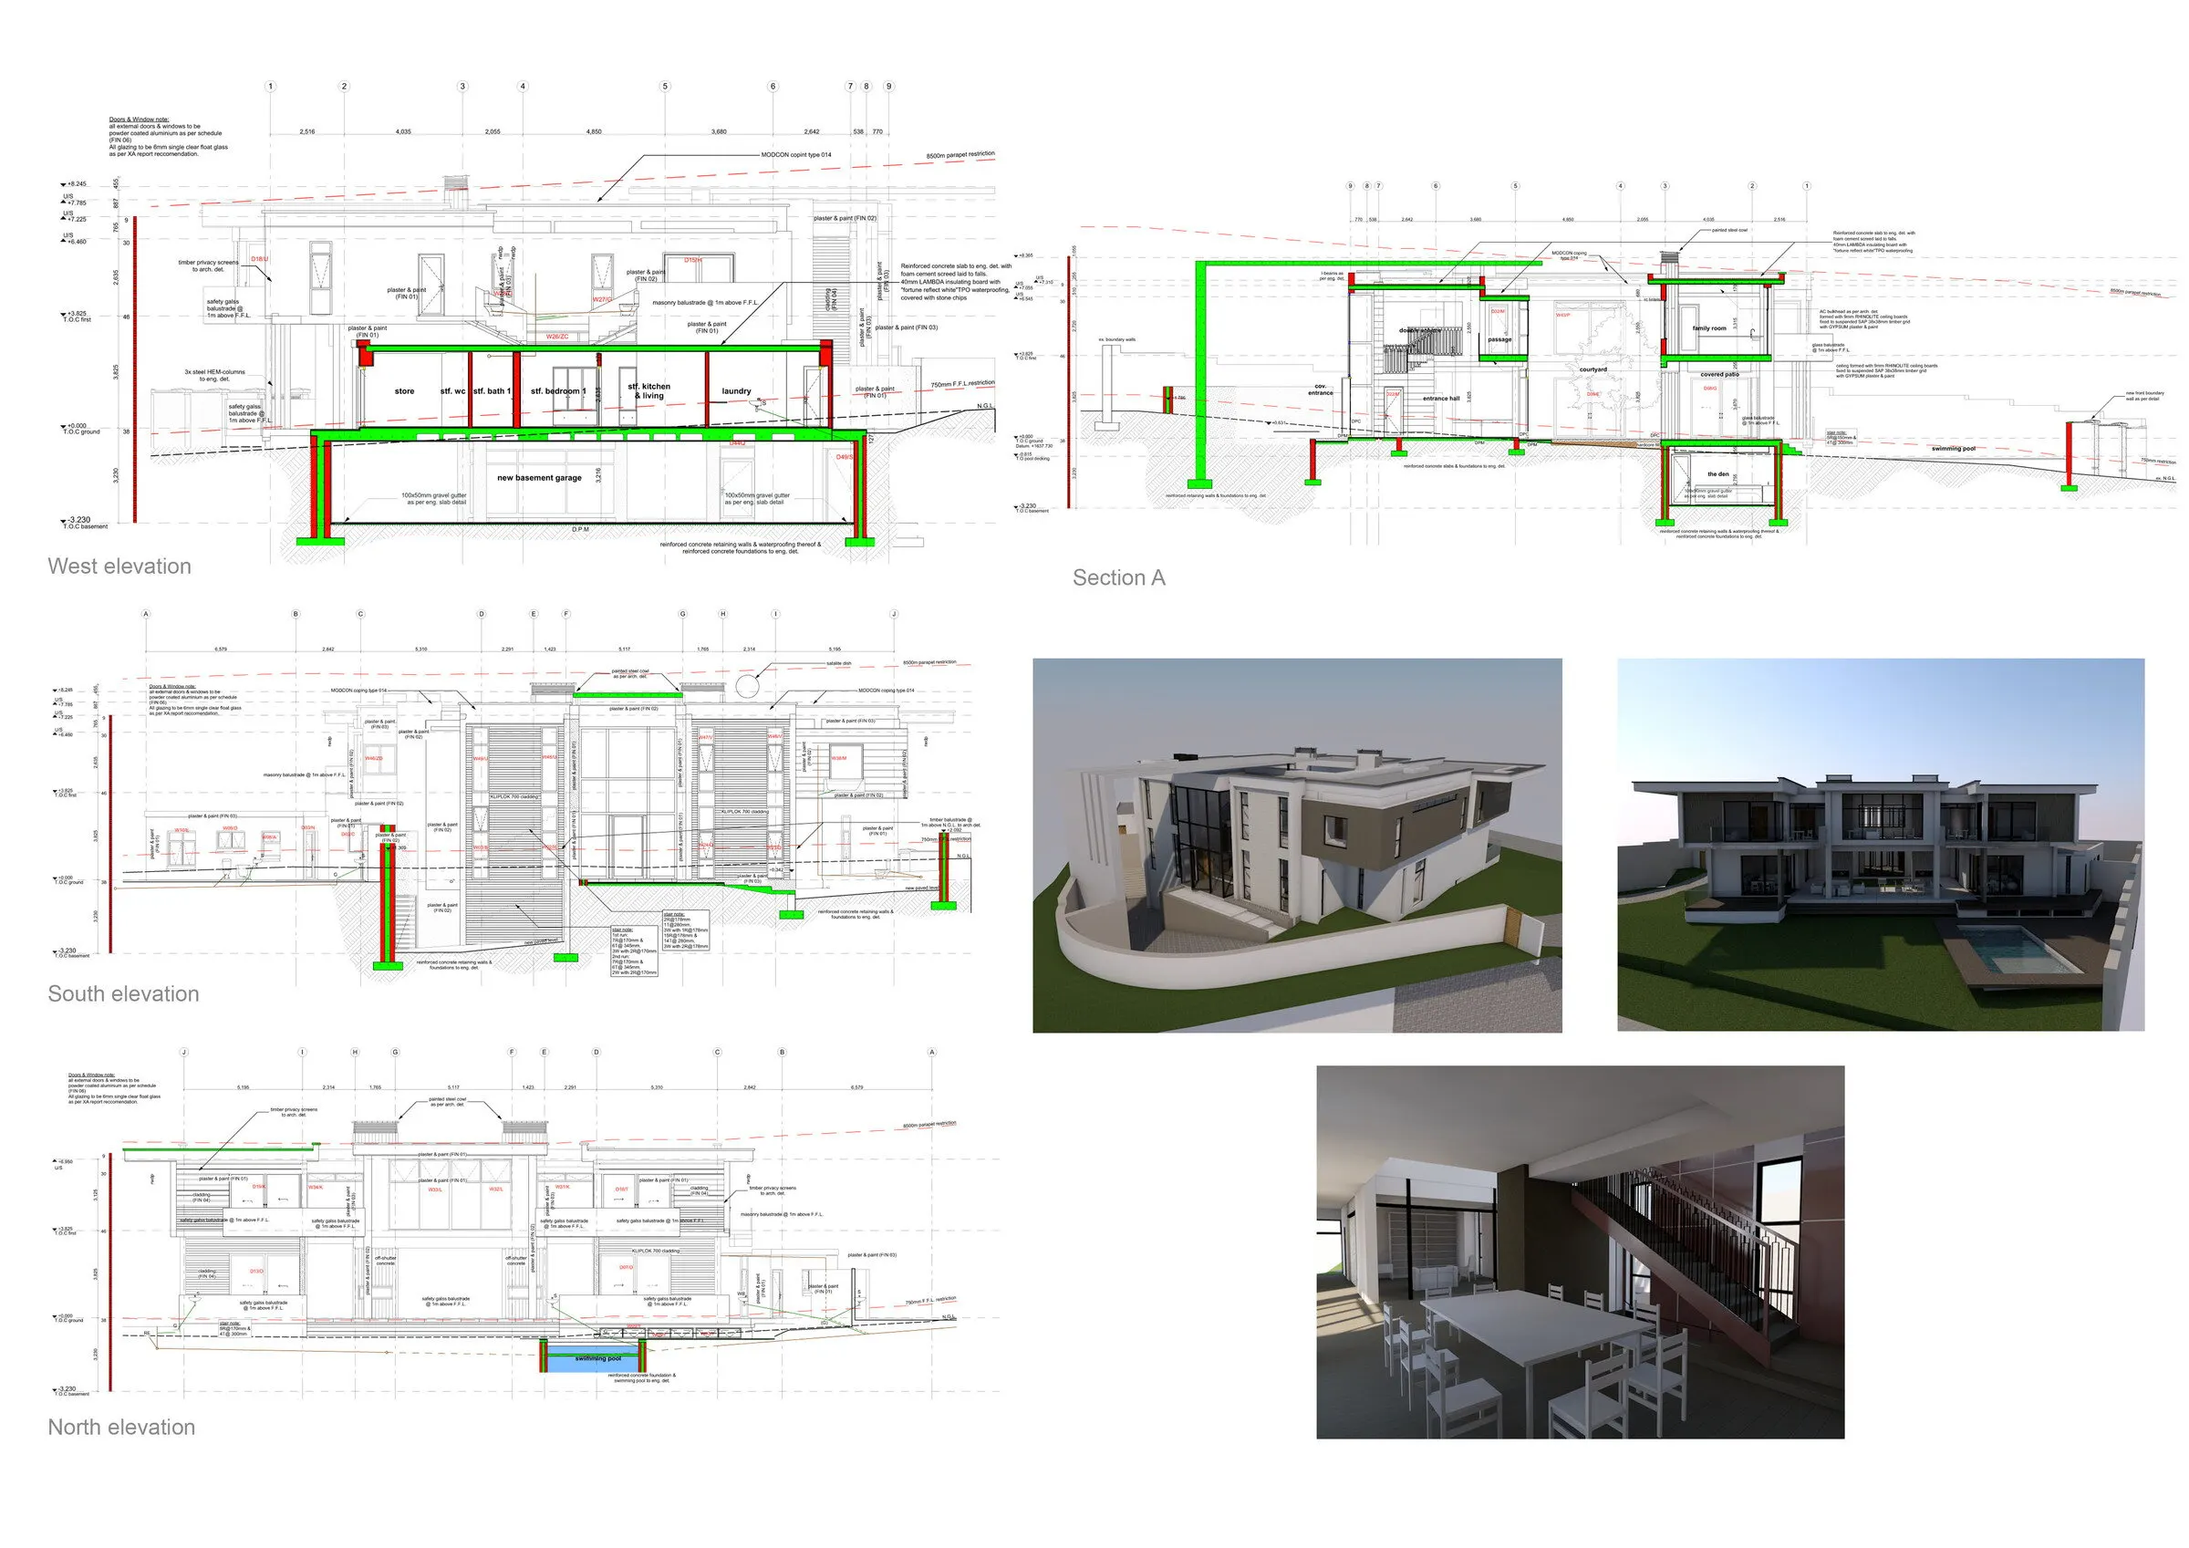
The plans follow the curve of the site’s boundary, with walls drawn in red. Open a sheet to read it at full size.
Contact
Email is the quickest way to reach me, and my CV is on this site in full.