01 · Practice
House Chabedi
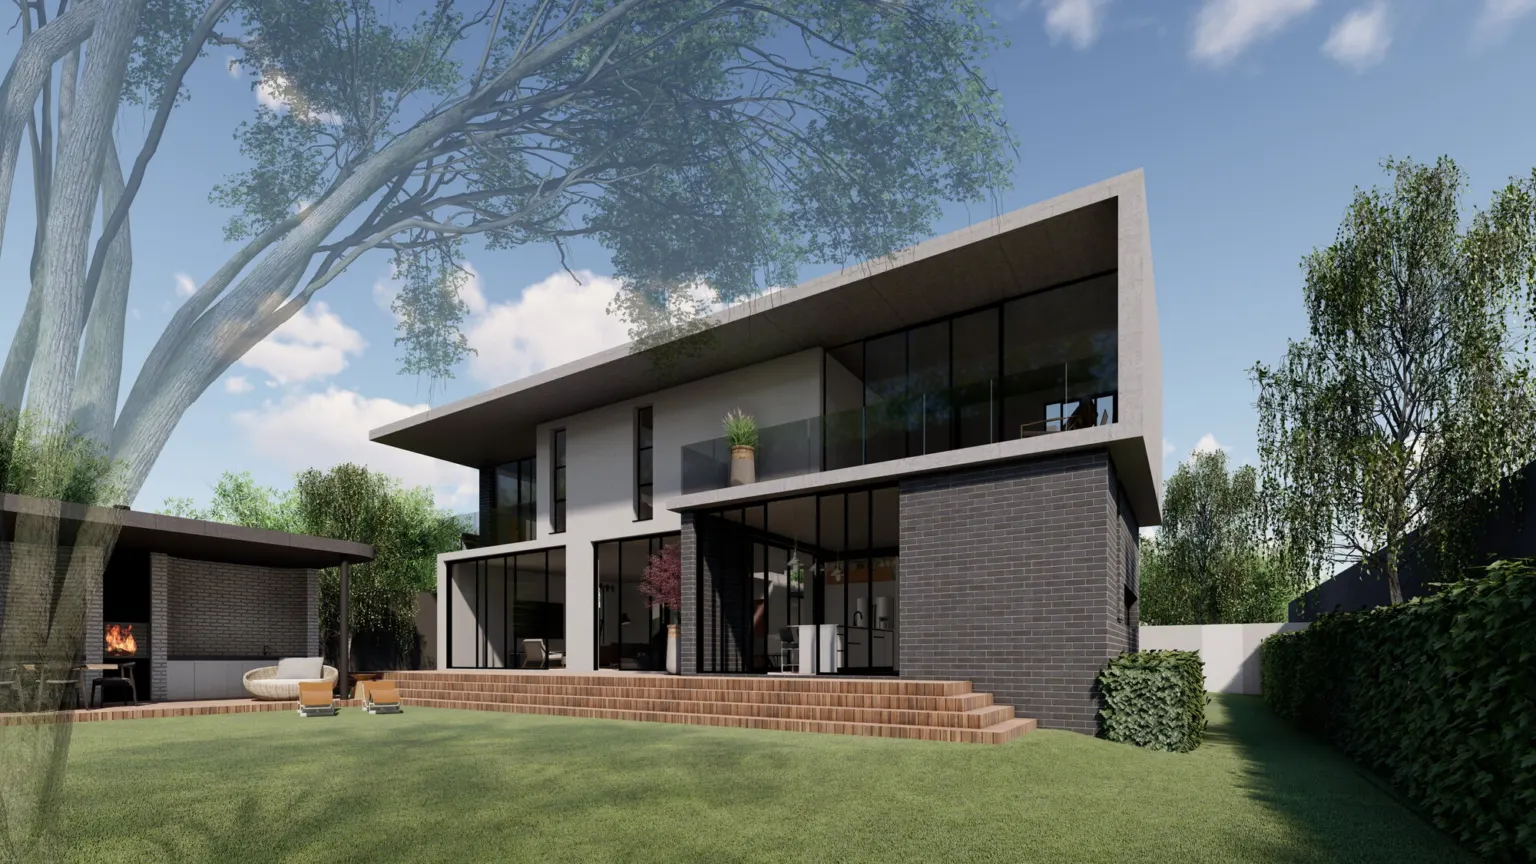
A new house at JVR Architects, which I worked on from the concept design through to the renders and drawings.
JVR Architects works mostly on high-end houses: new builds, renovations and interiors. As a small practice it let me stay with a project from the first concept through to construction, which is how I came to draw House Chabedi as well as render it.
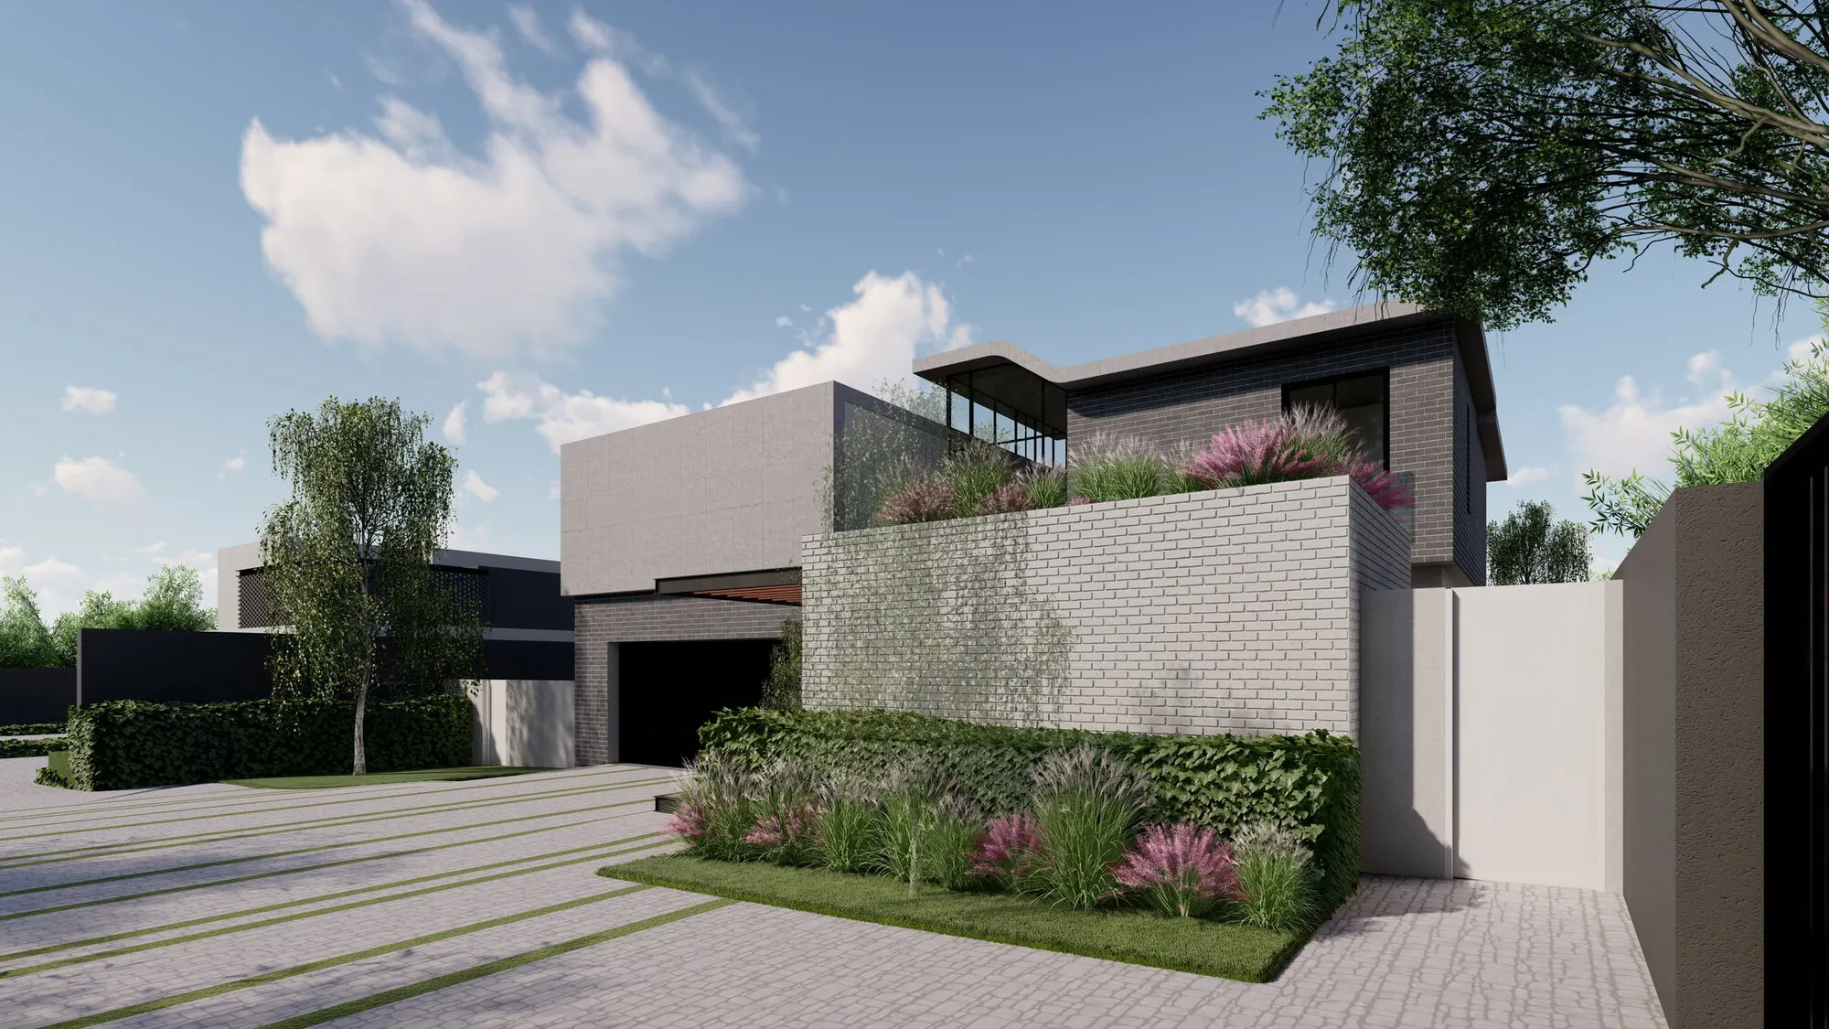
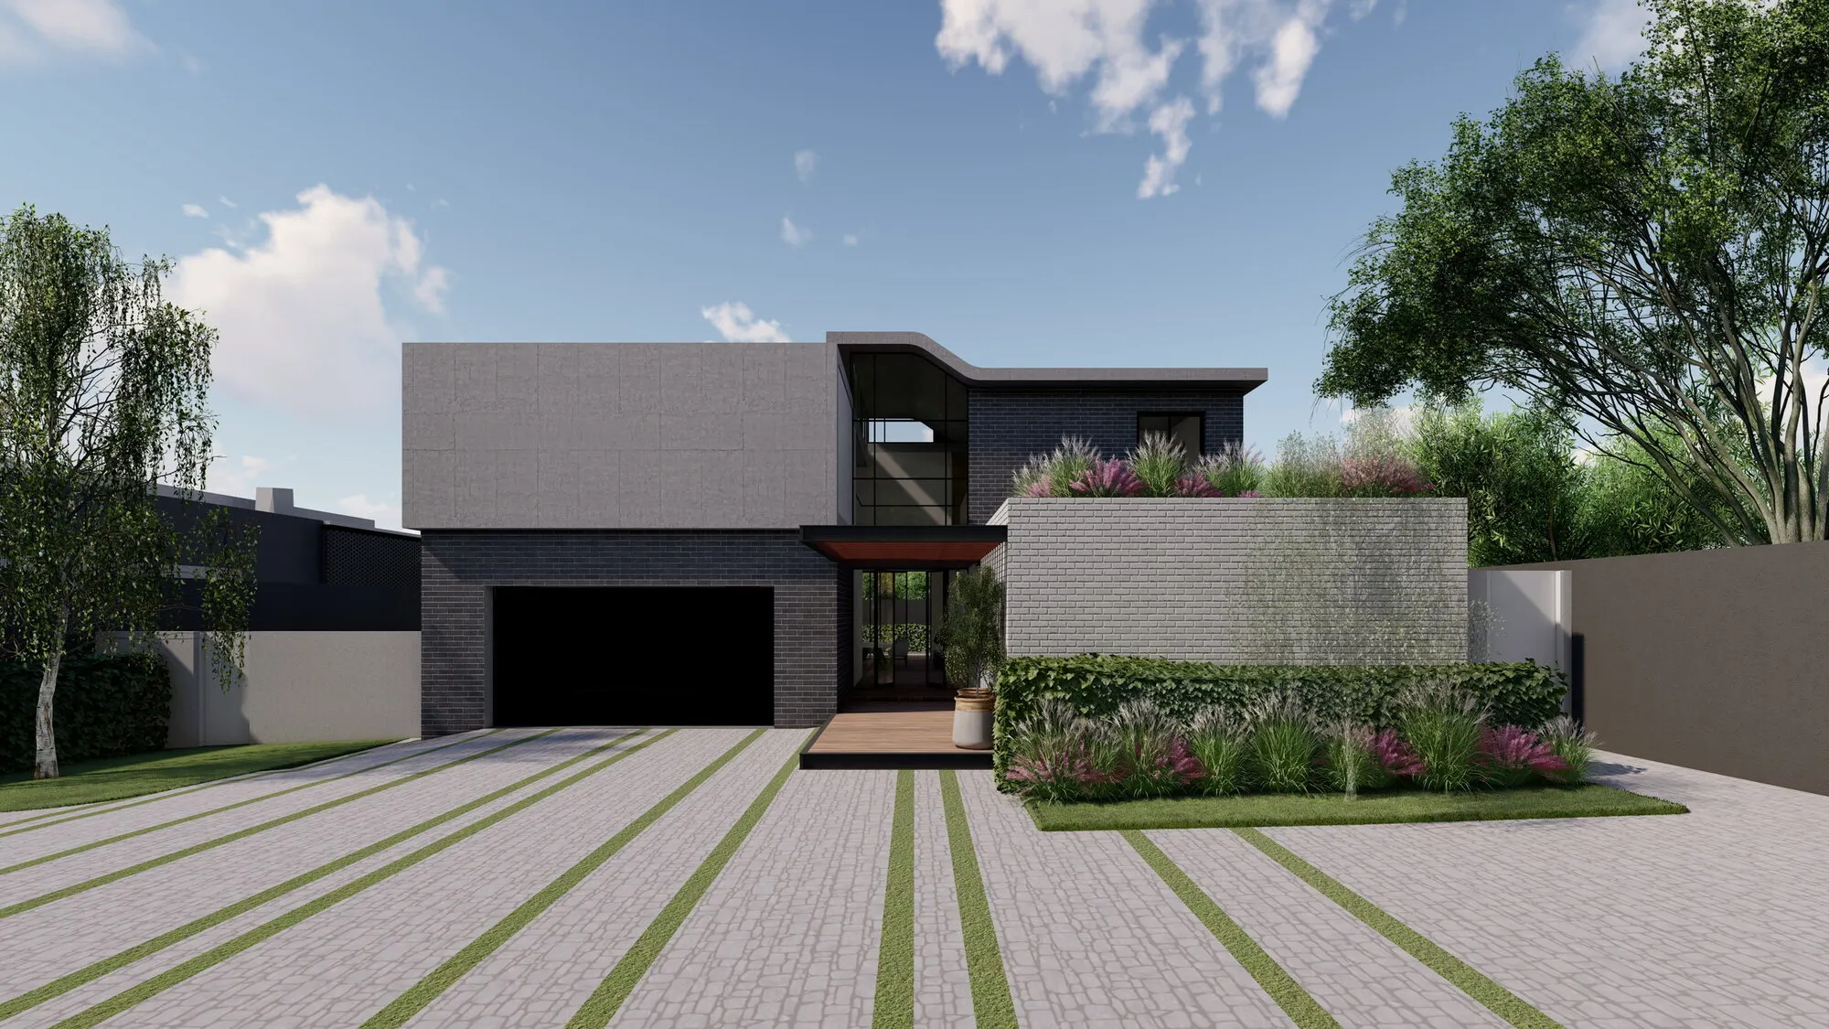
On the garden side the house is dark face brick under a thin white roof slab that runs out past the upper floor, with full-height glazing opening onto the lawn. From the street it is quieter: a garage wing, a planted box over the front door and a white brick planter wall along the driveway.
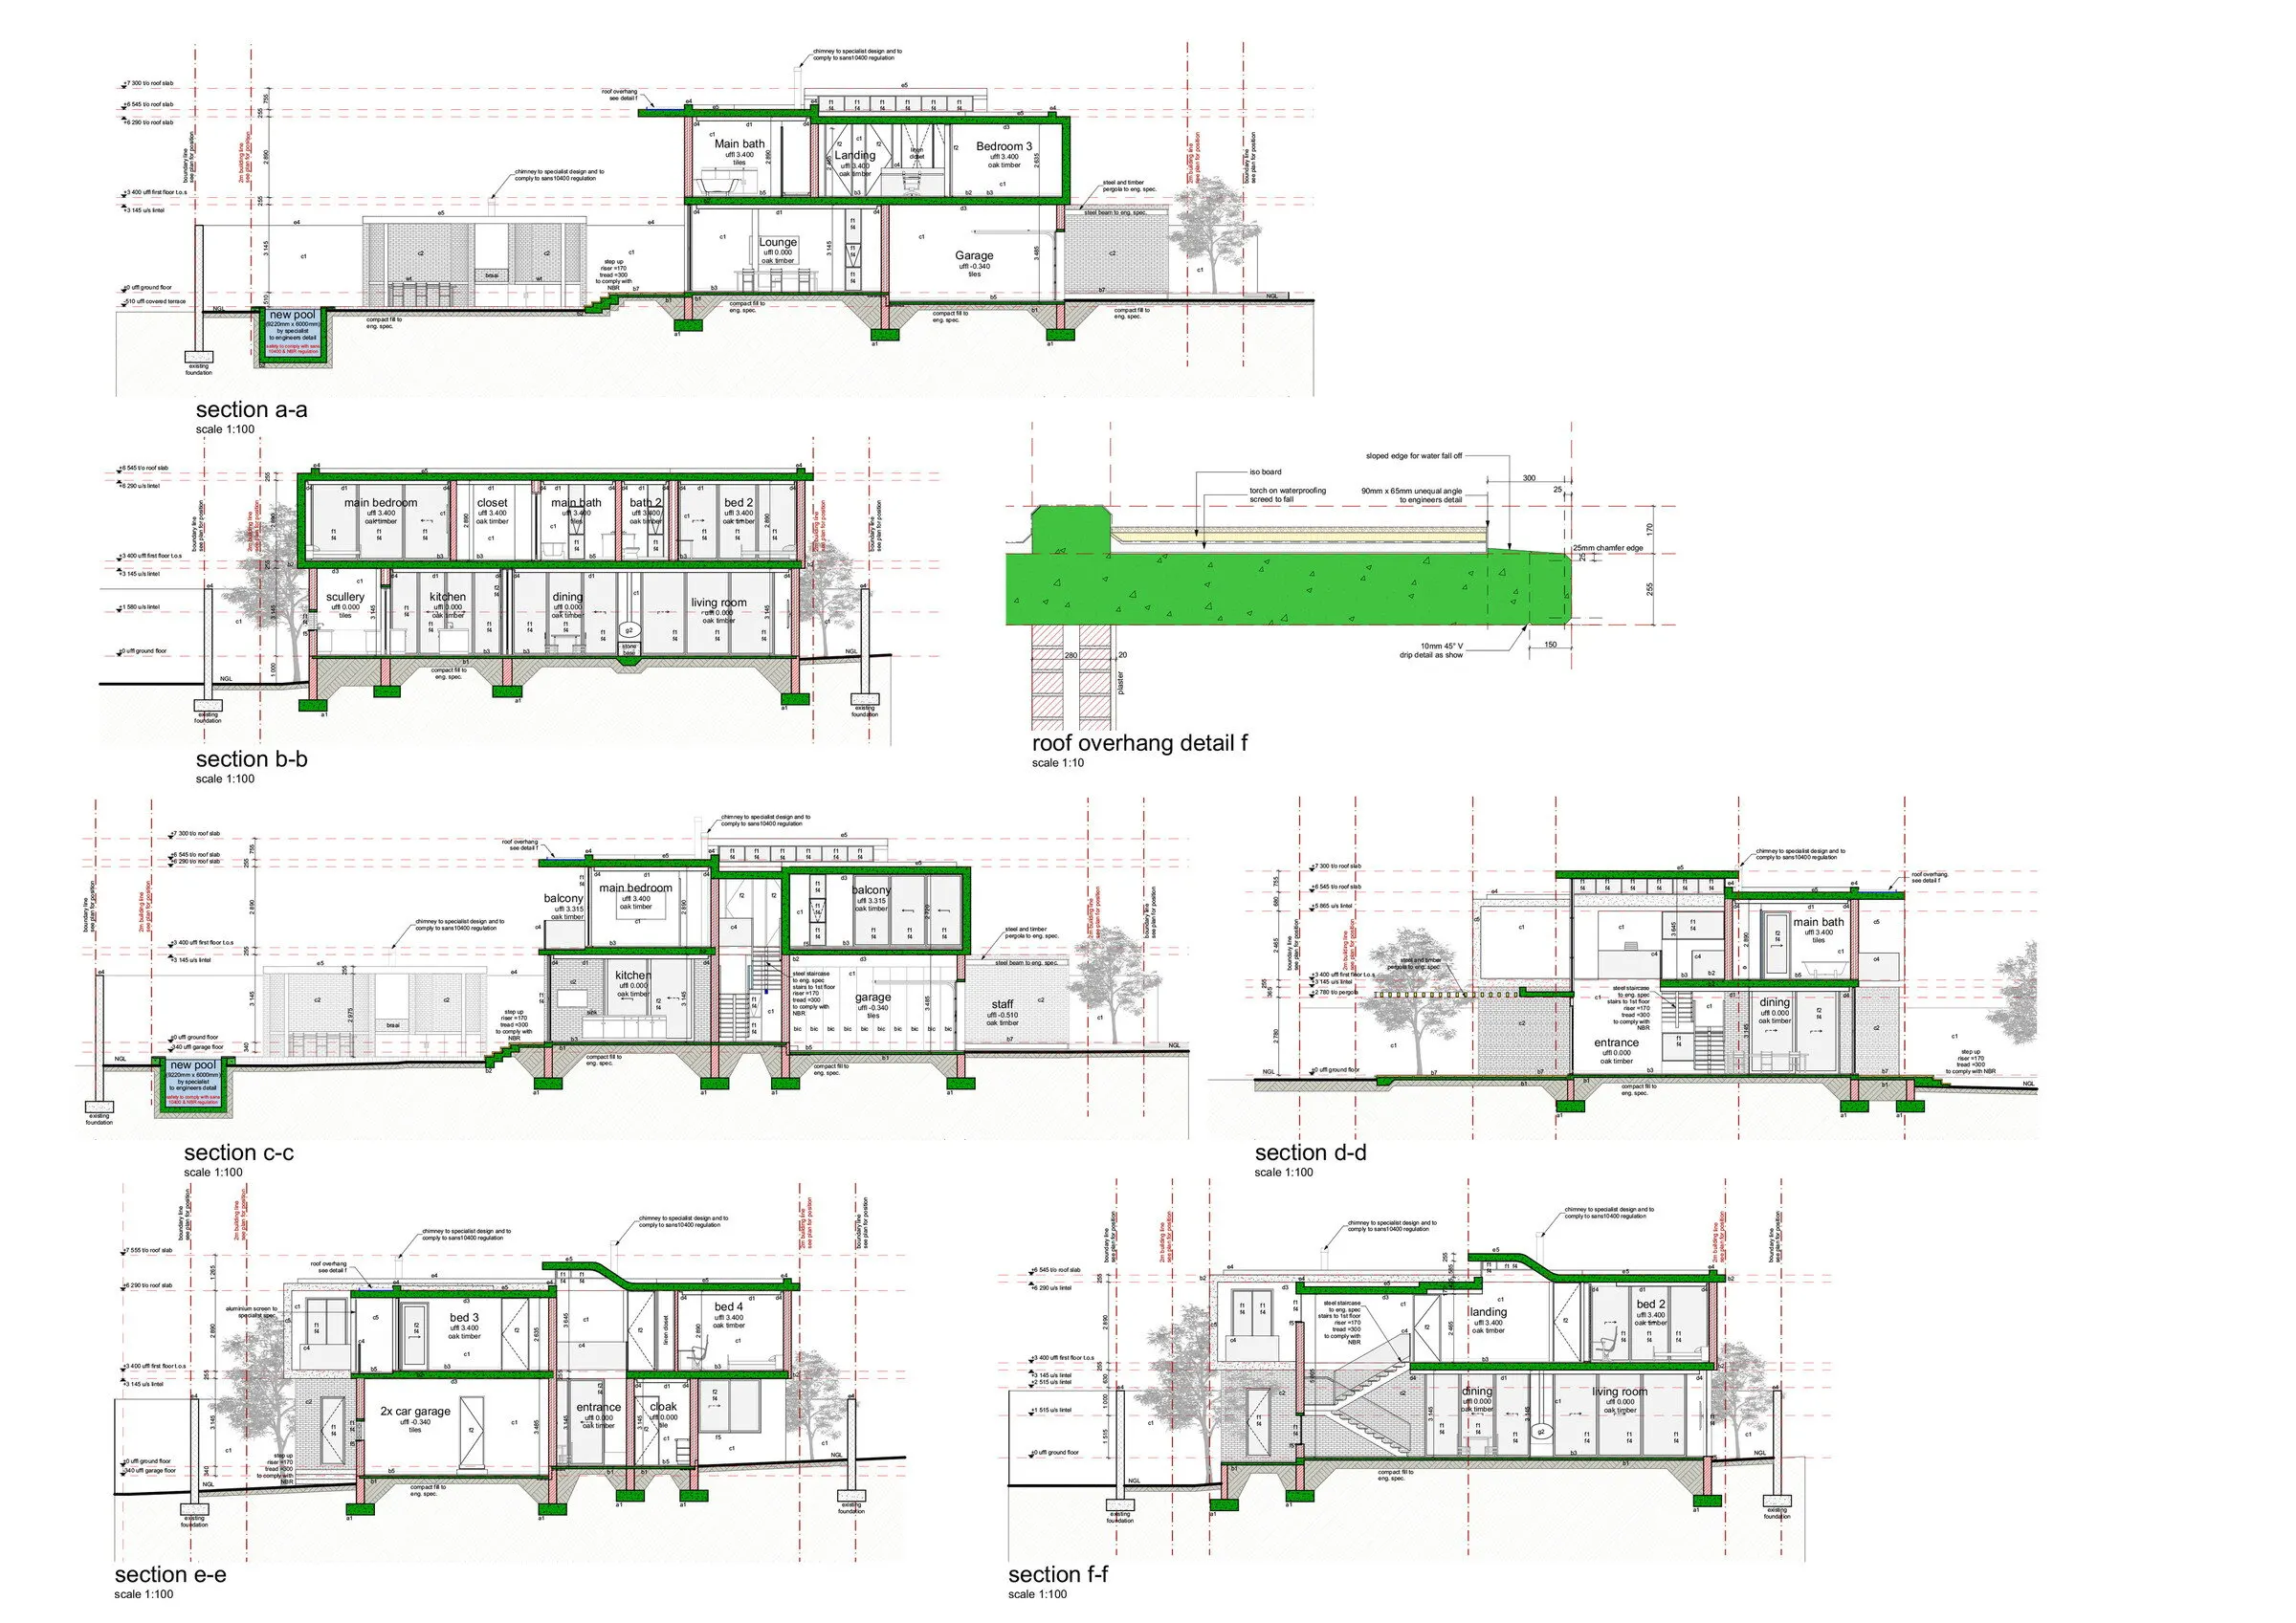
Drawings
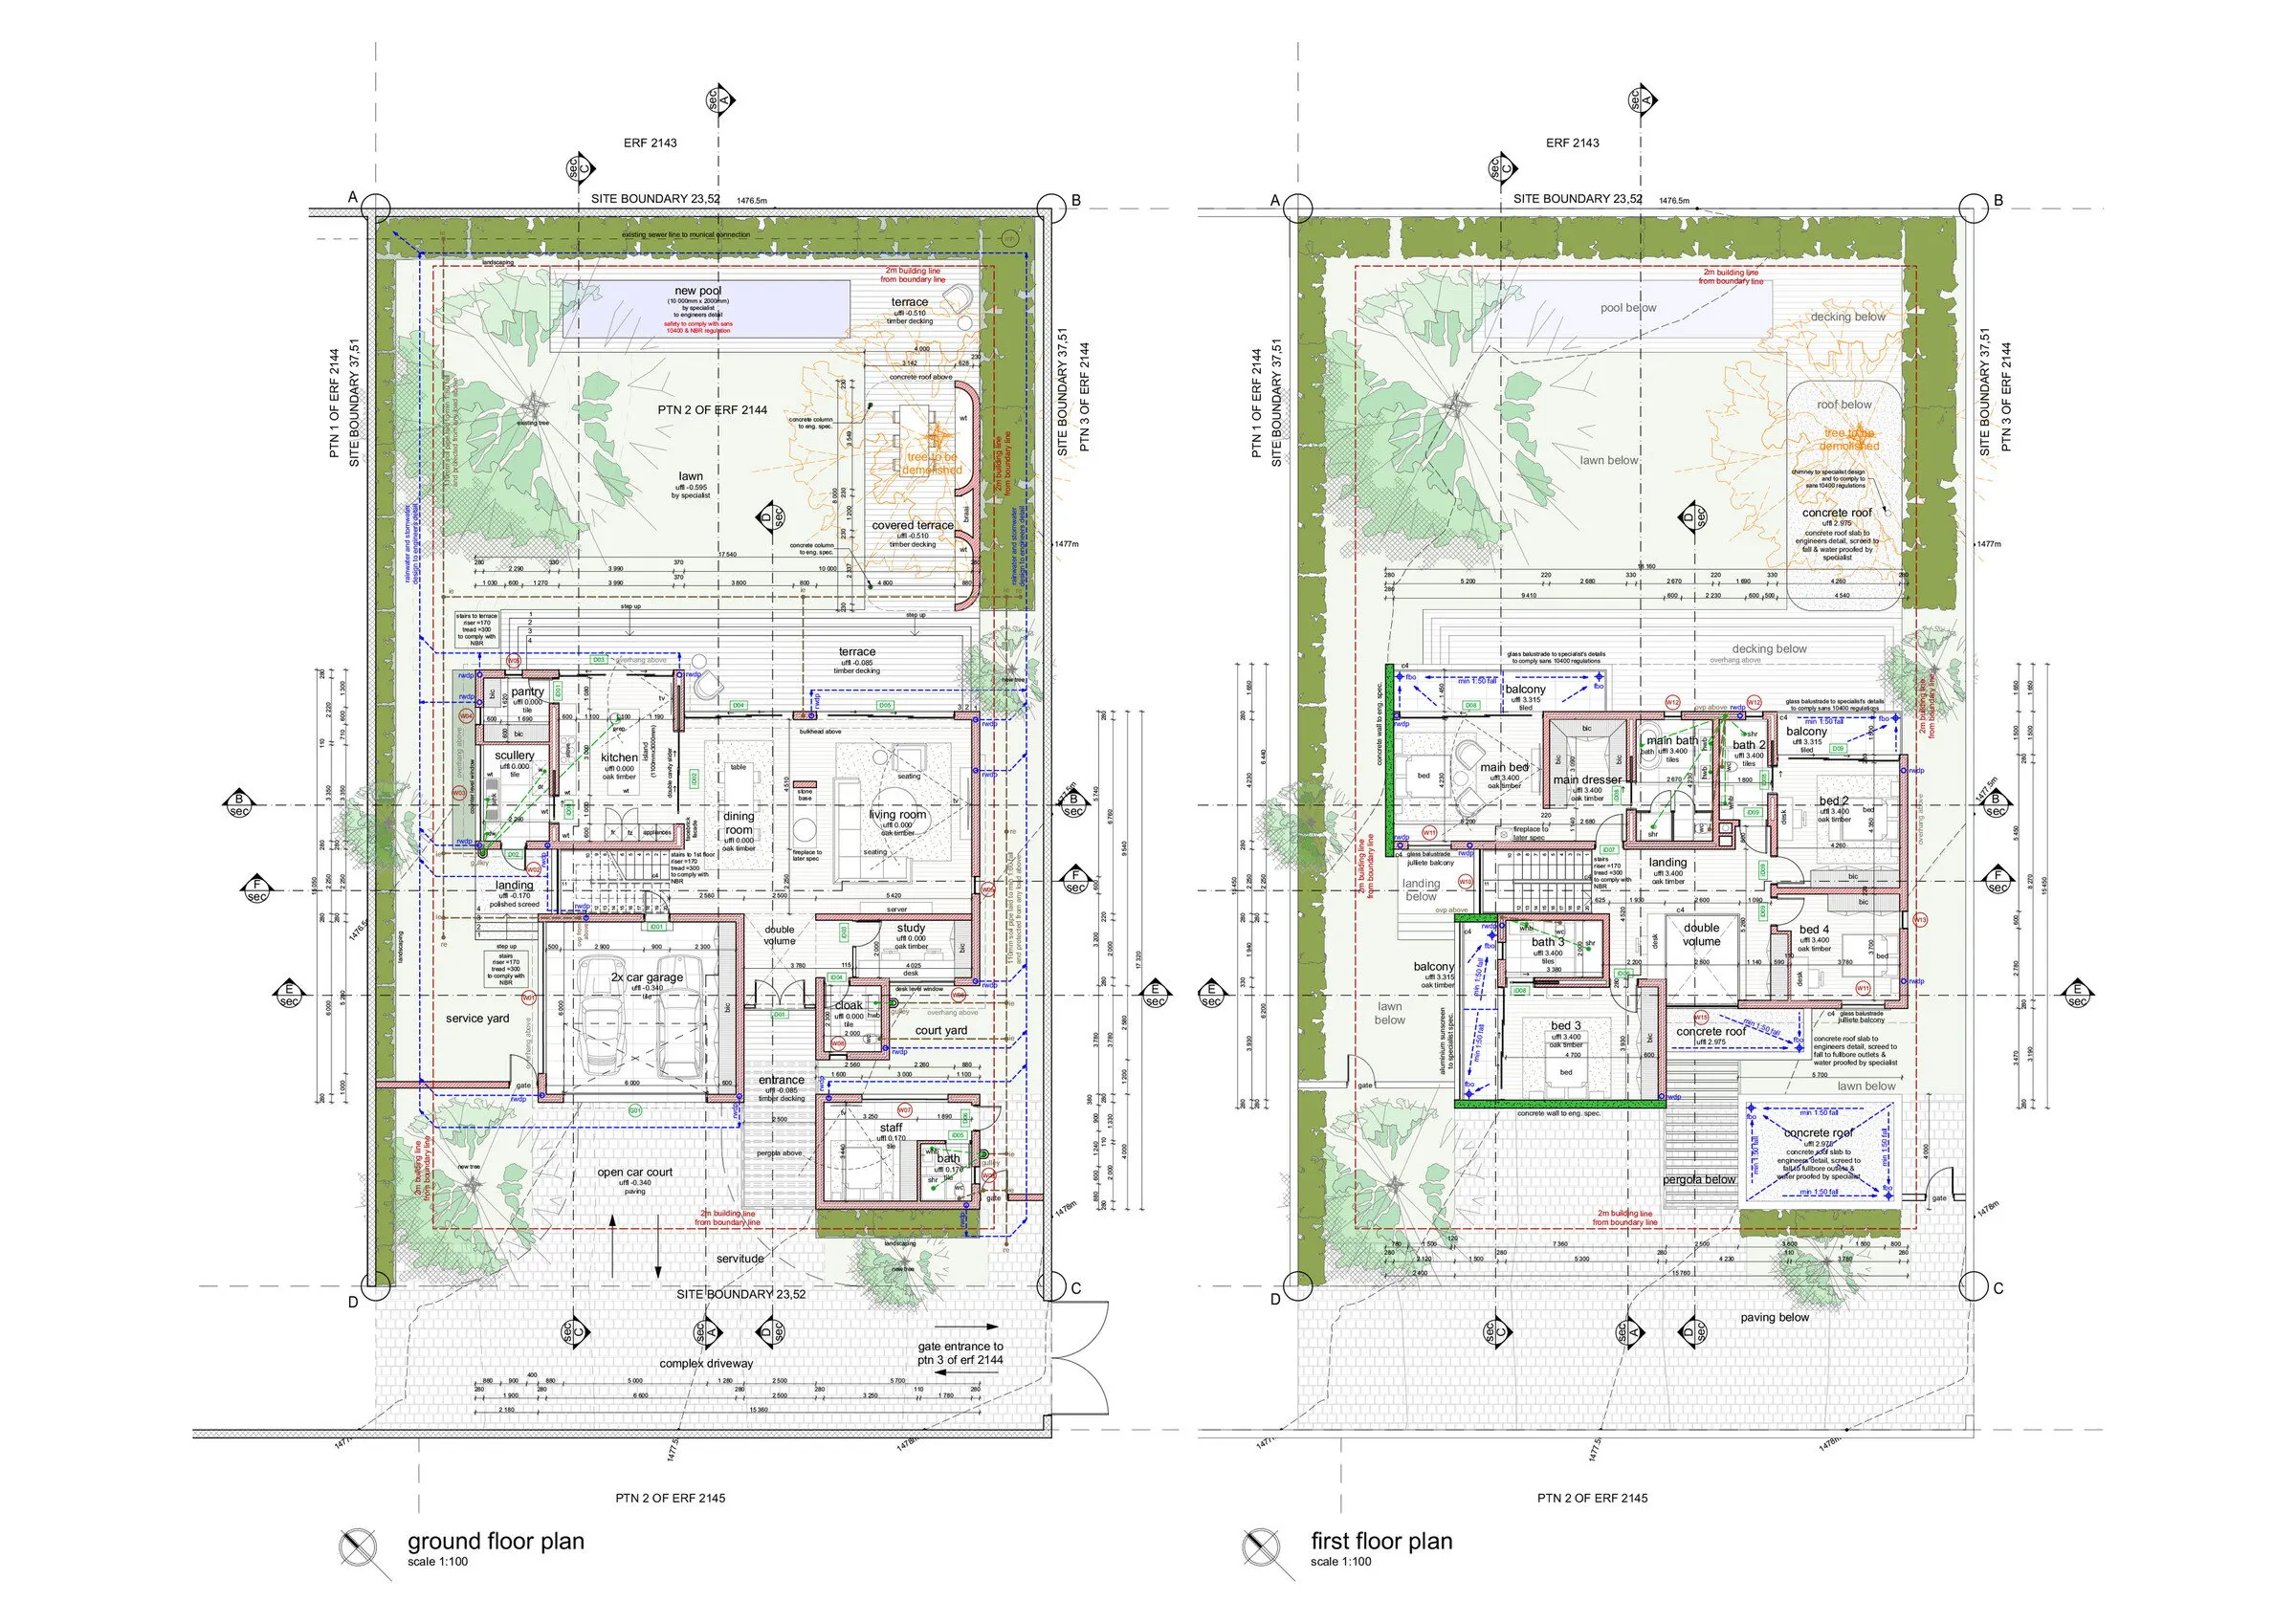
Plans and sections
New work is drawn in green. Open a sheet to read it at full size.
Contact
Have a project, or a place on your team?
Email is the quickest way to reach me, and my CV is on this site in full.