02 · Practice
House Greeff
A new house that I followed from the first concepts to the council submission, and then managed as a project.
House Greeff is the project I saw furthest at JVR. I worked on the concepts and the renders, prepared the council submission and then managed the project.
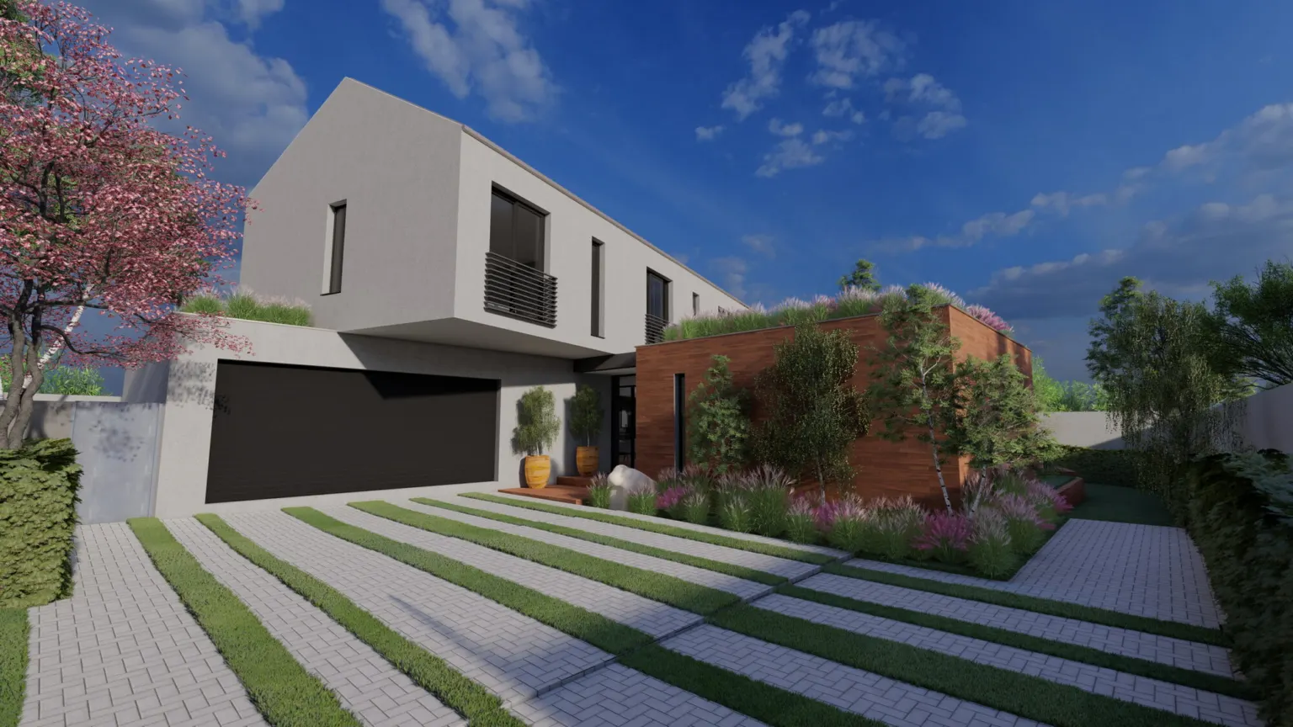
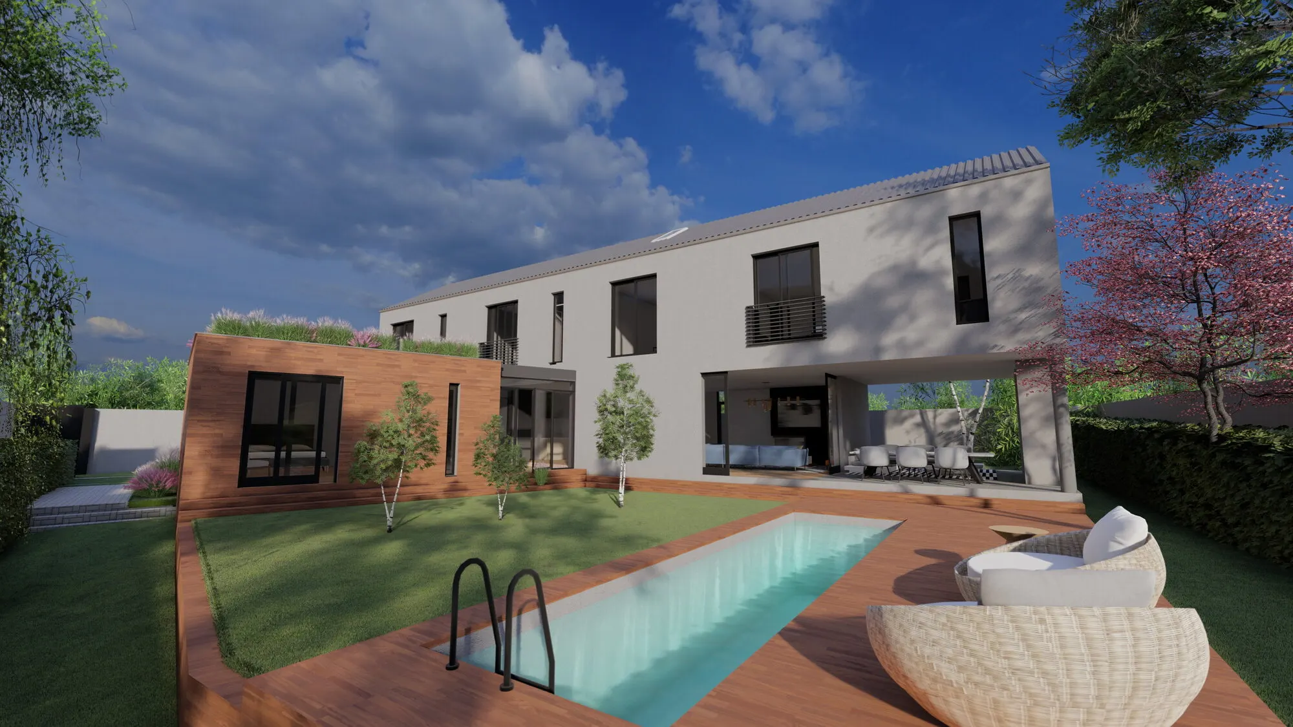
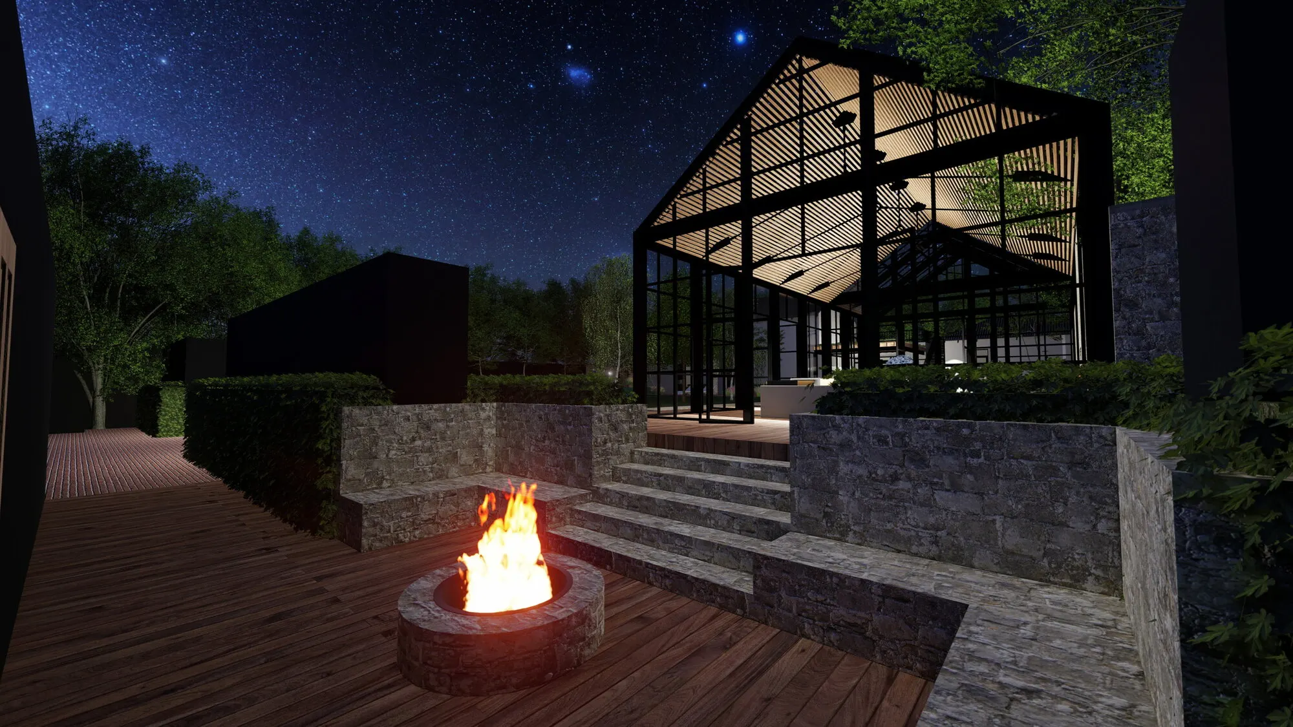
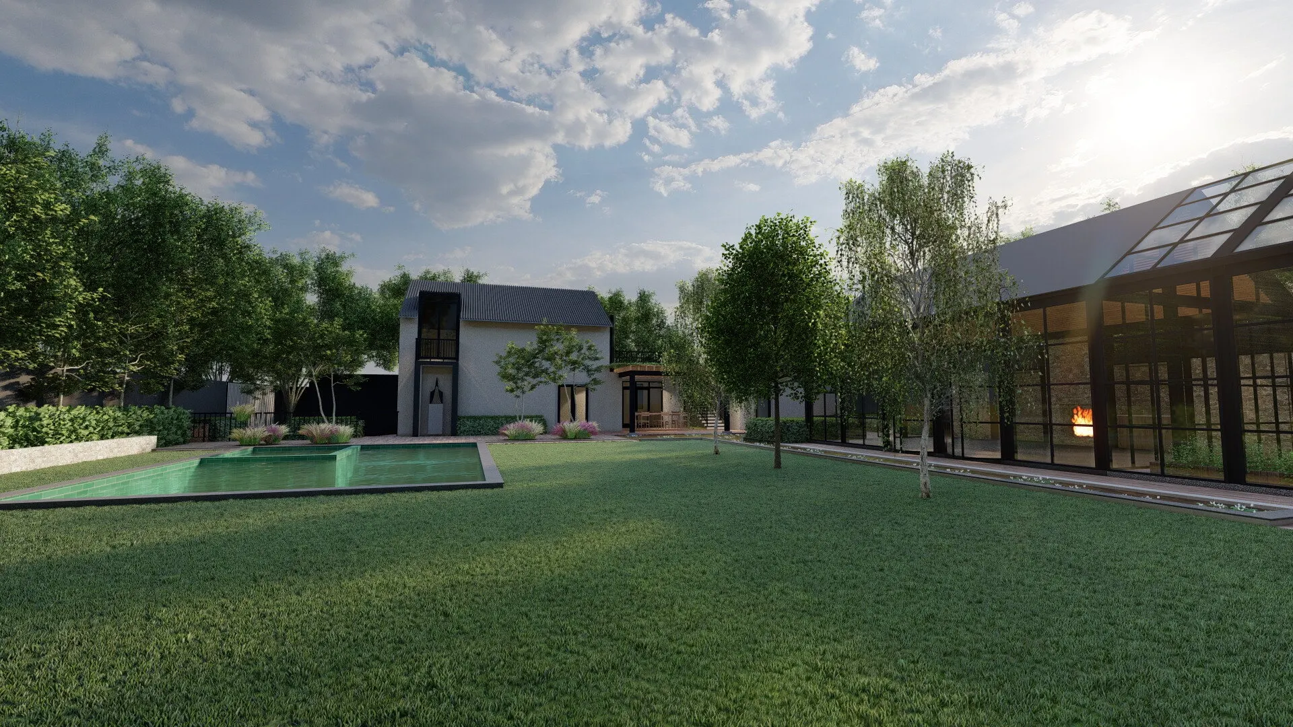
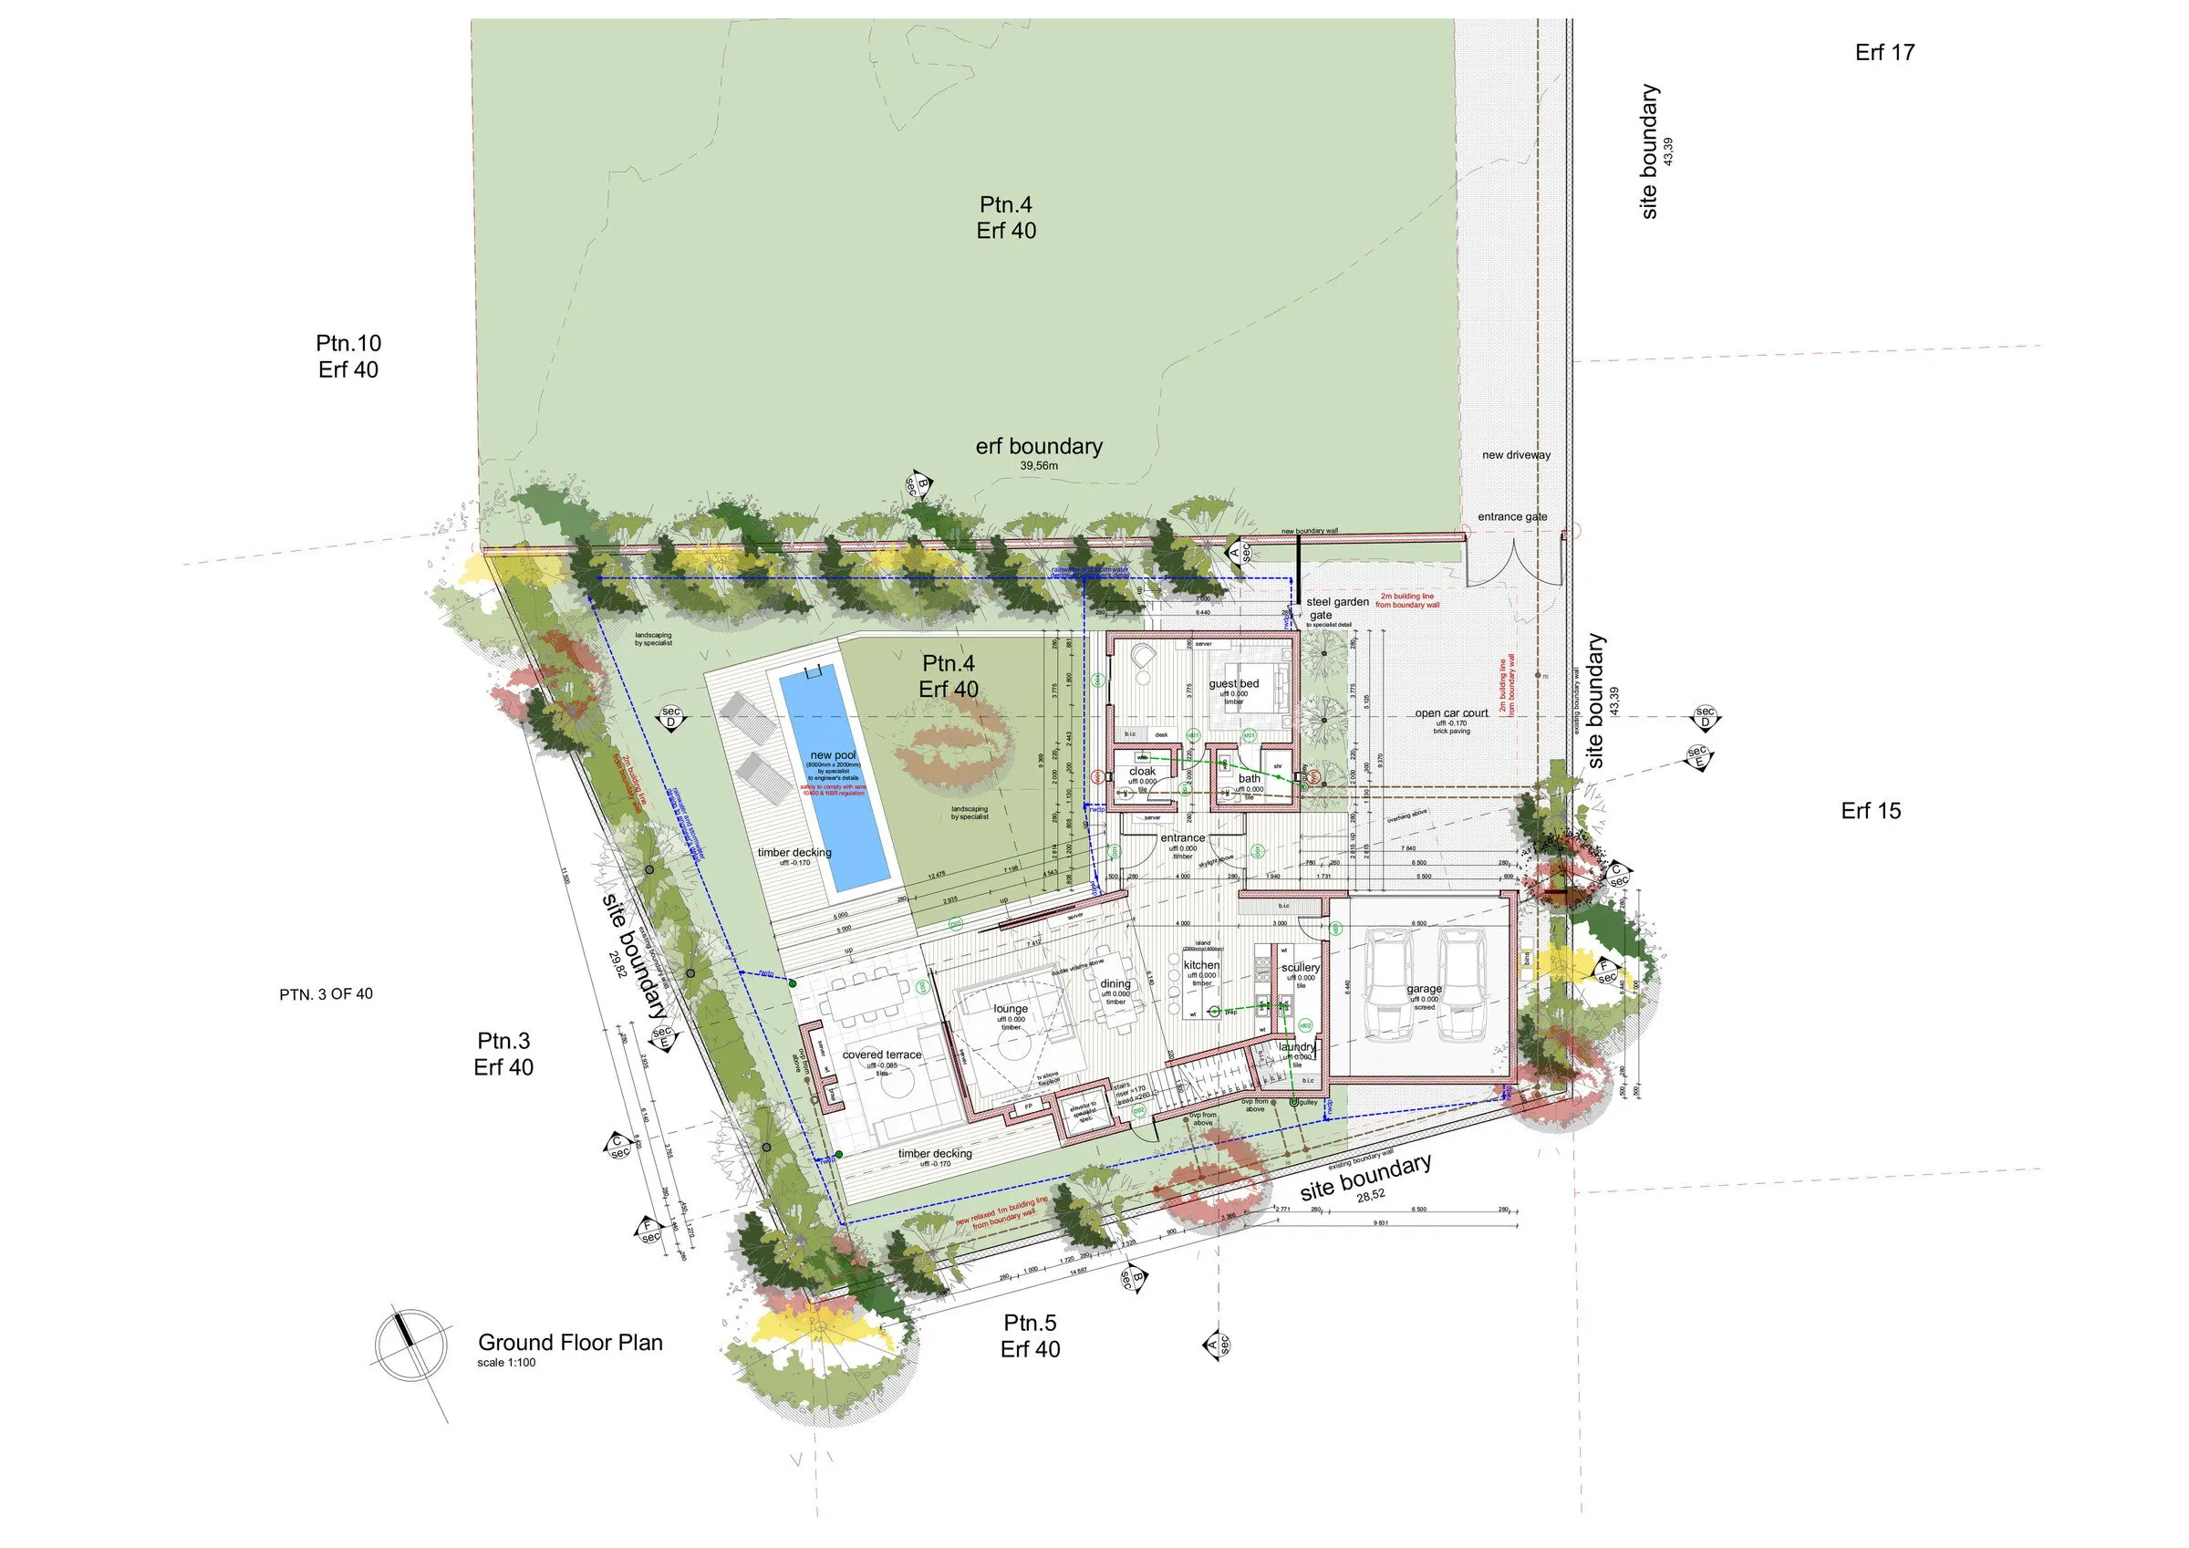
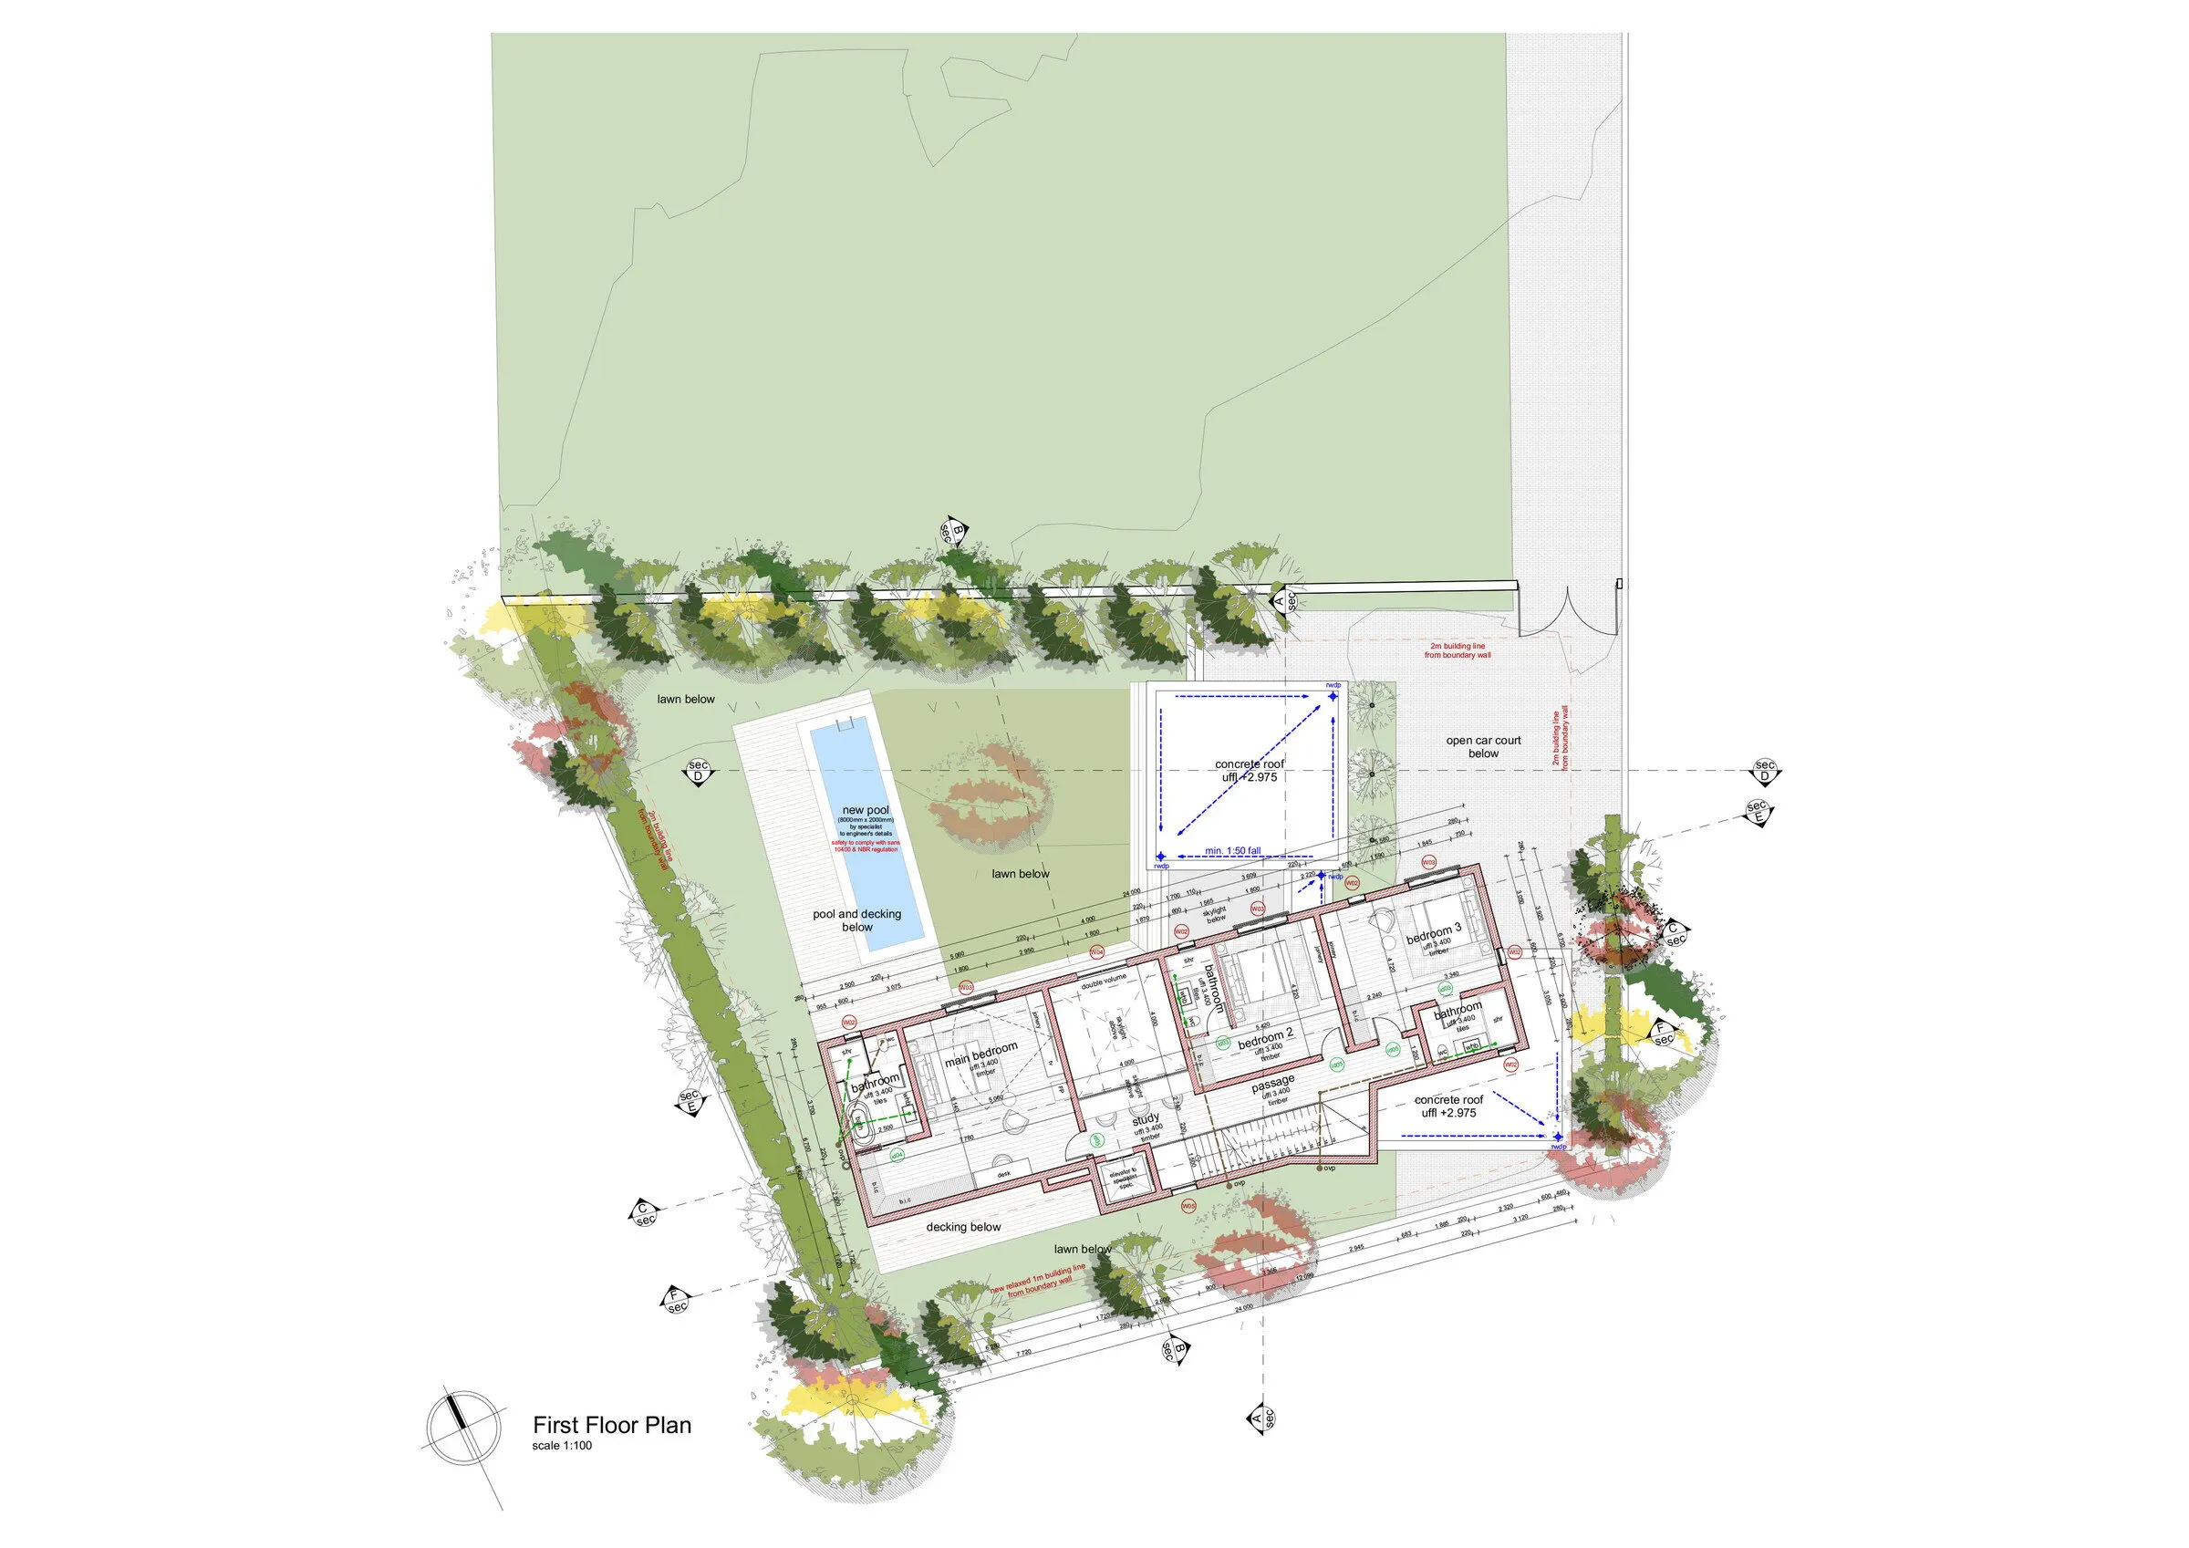
From the driveway the house is a white, steep-roofed volume with a timber-clad box and a planted roof over the garage. The garden side opens onto a narrow pool and deck. Further into the garden, a glazed steel pavilion with a fire pit sits on its own stone terrace, and a glass conservatory runs along the lawn.
Drawings
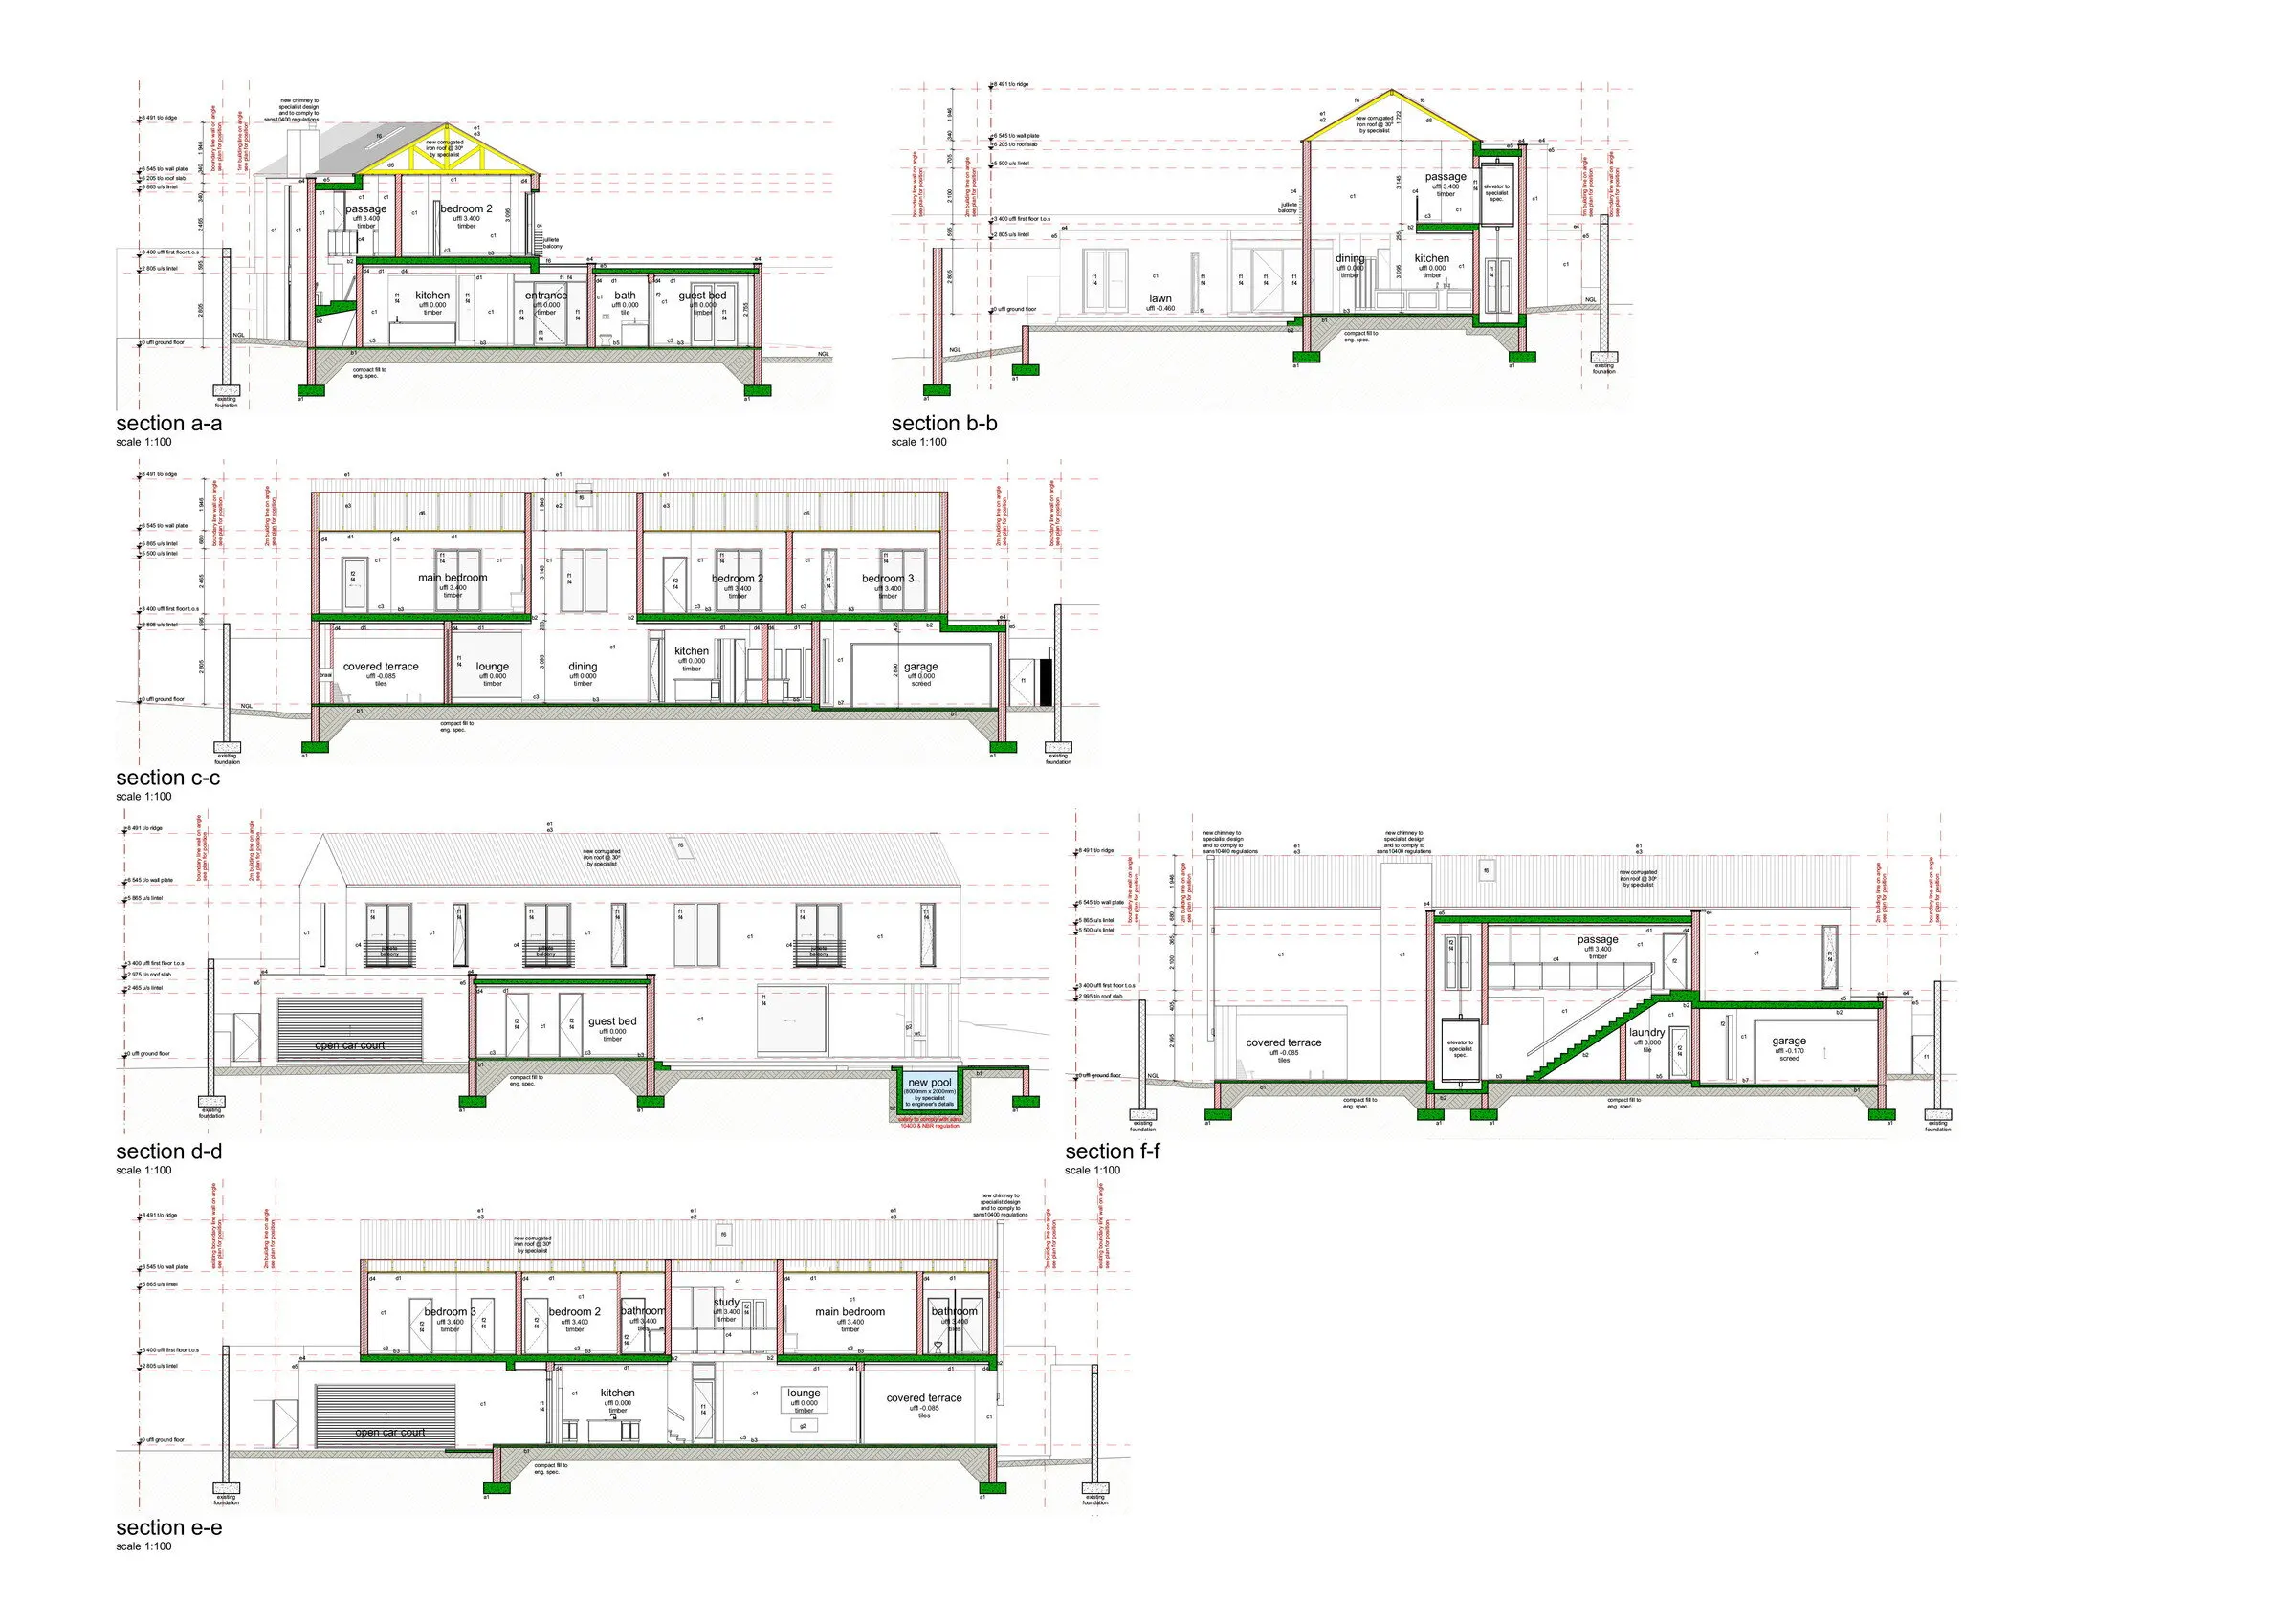
Plans and sections
The two floor plans are drawn on the full site, with the pool, the planting and the boundaries. Open a sheet to read it at full size.
Contact
Have a project, or a place on your team?
Email is the quickest way to reach me, and my CV is on this site in full.