08 · Practice
King David Pre-Primary School
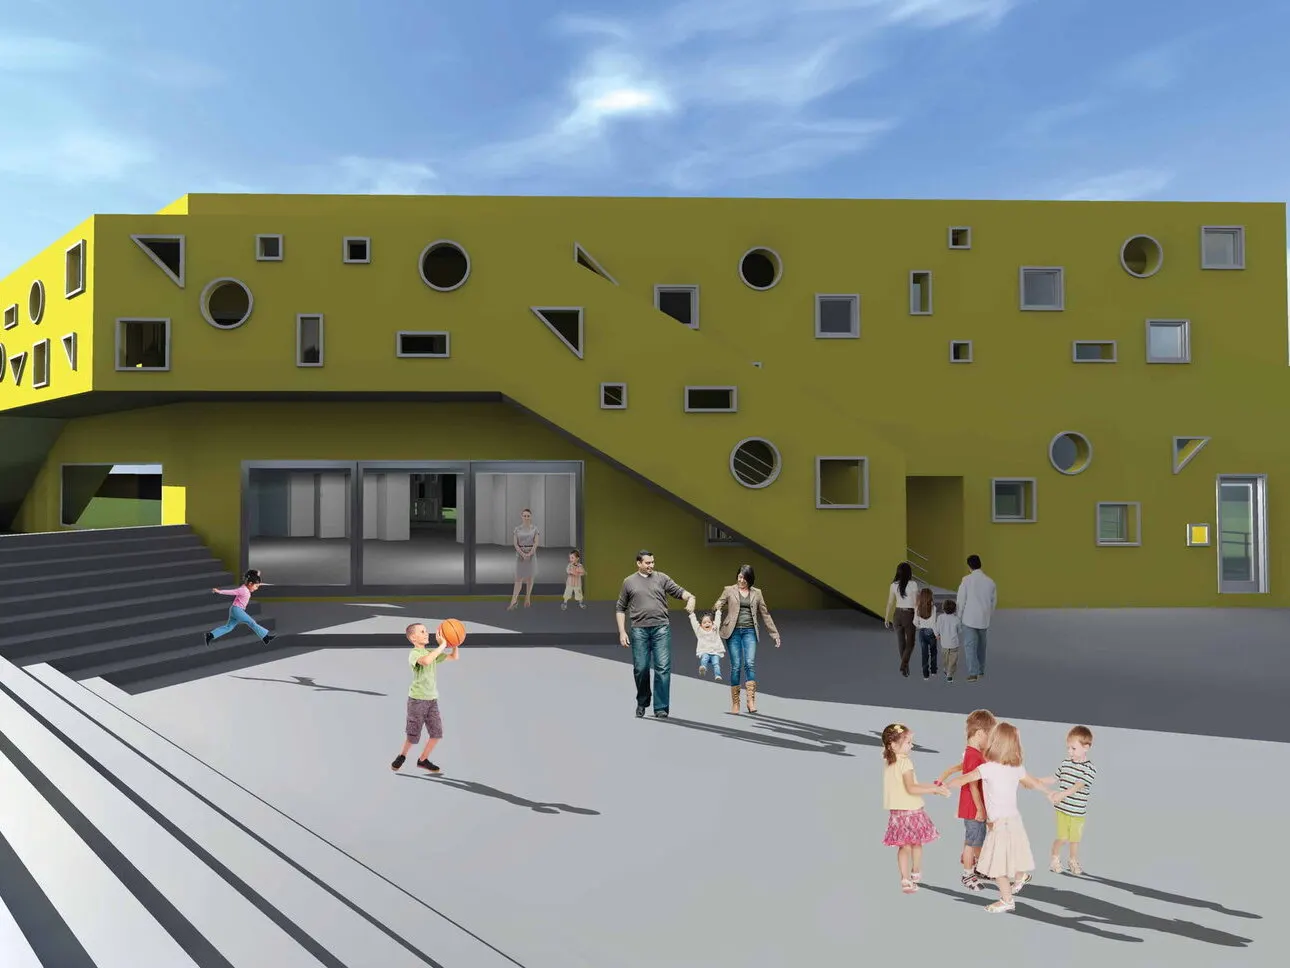
A new pre-primary school in Linksfield, designed by Gregory Katz, for which I drew the council and working drawings.
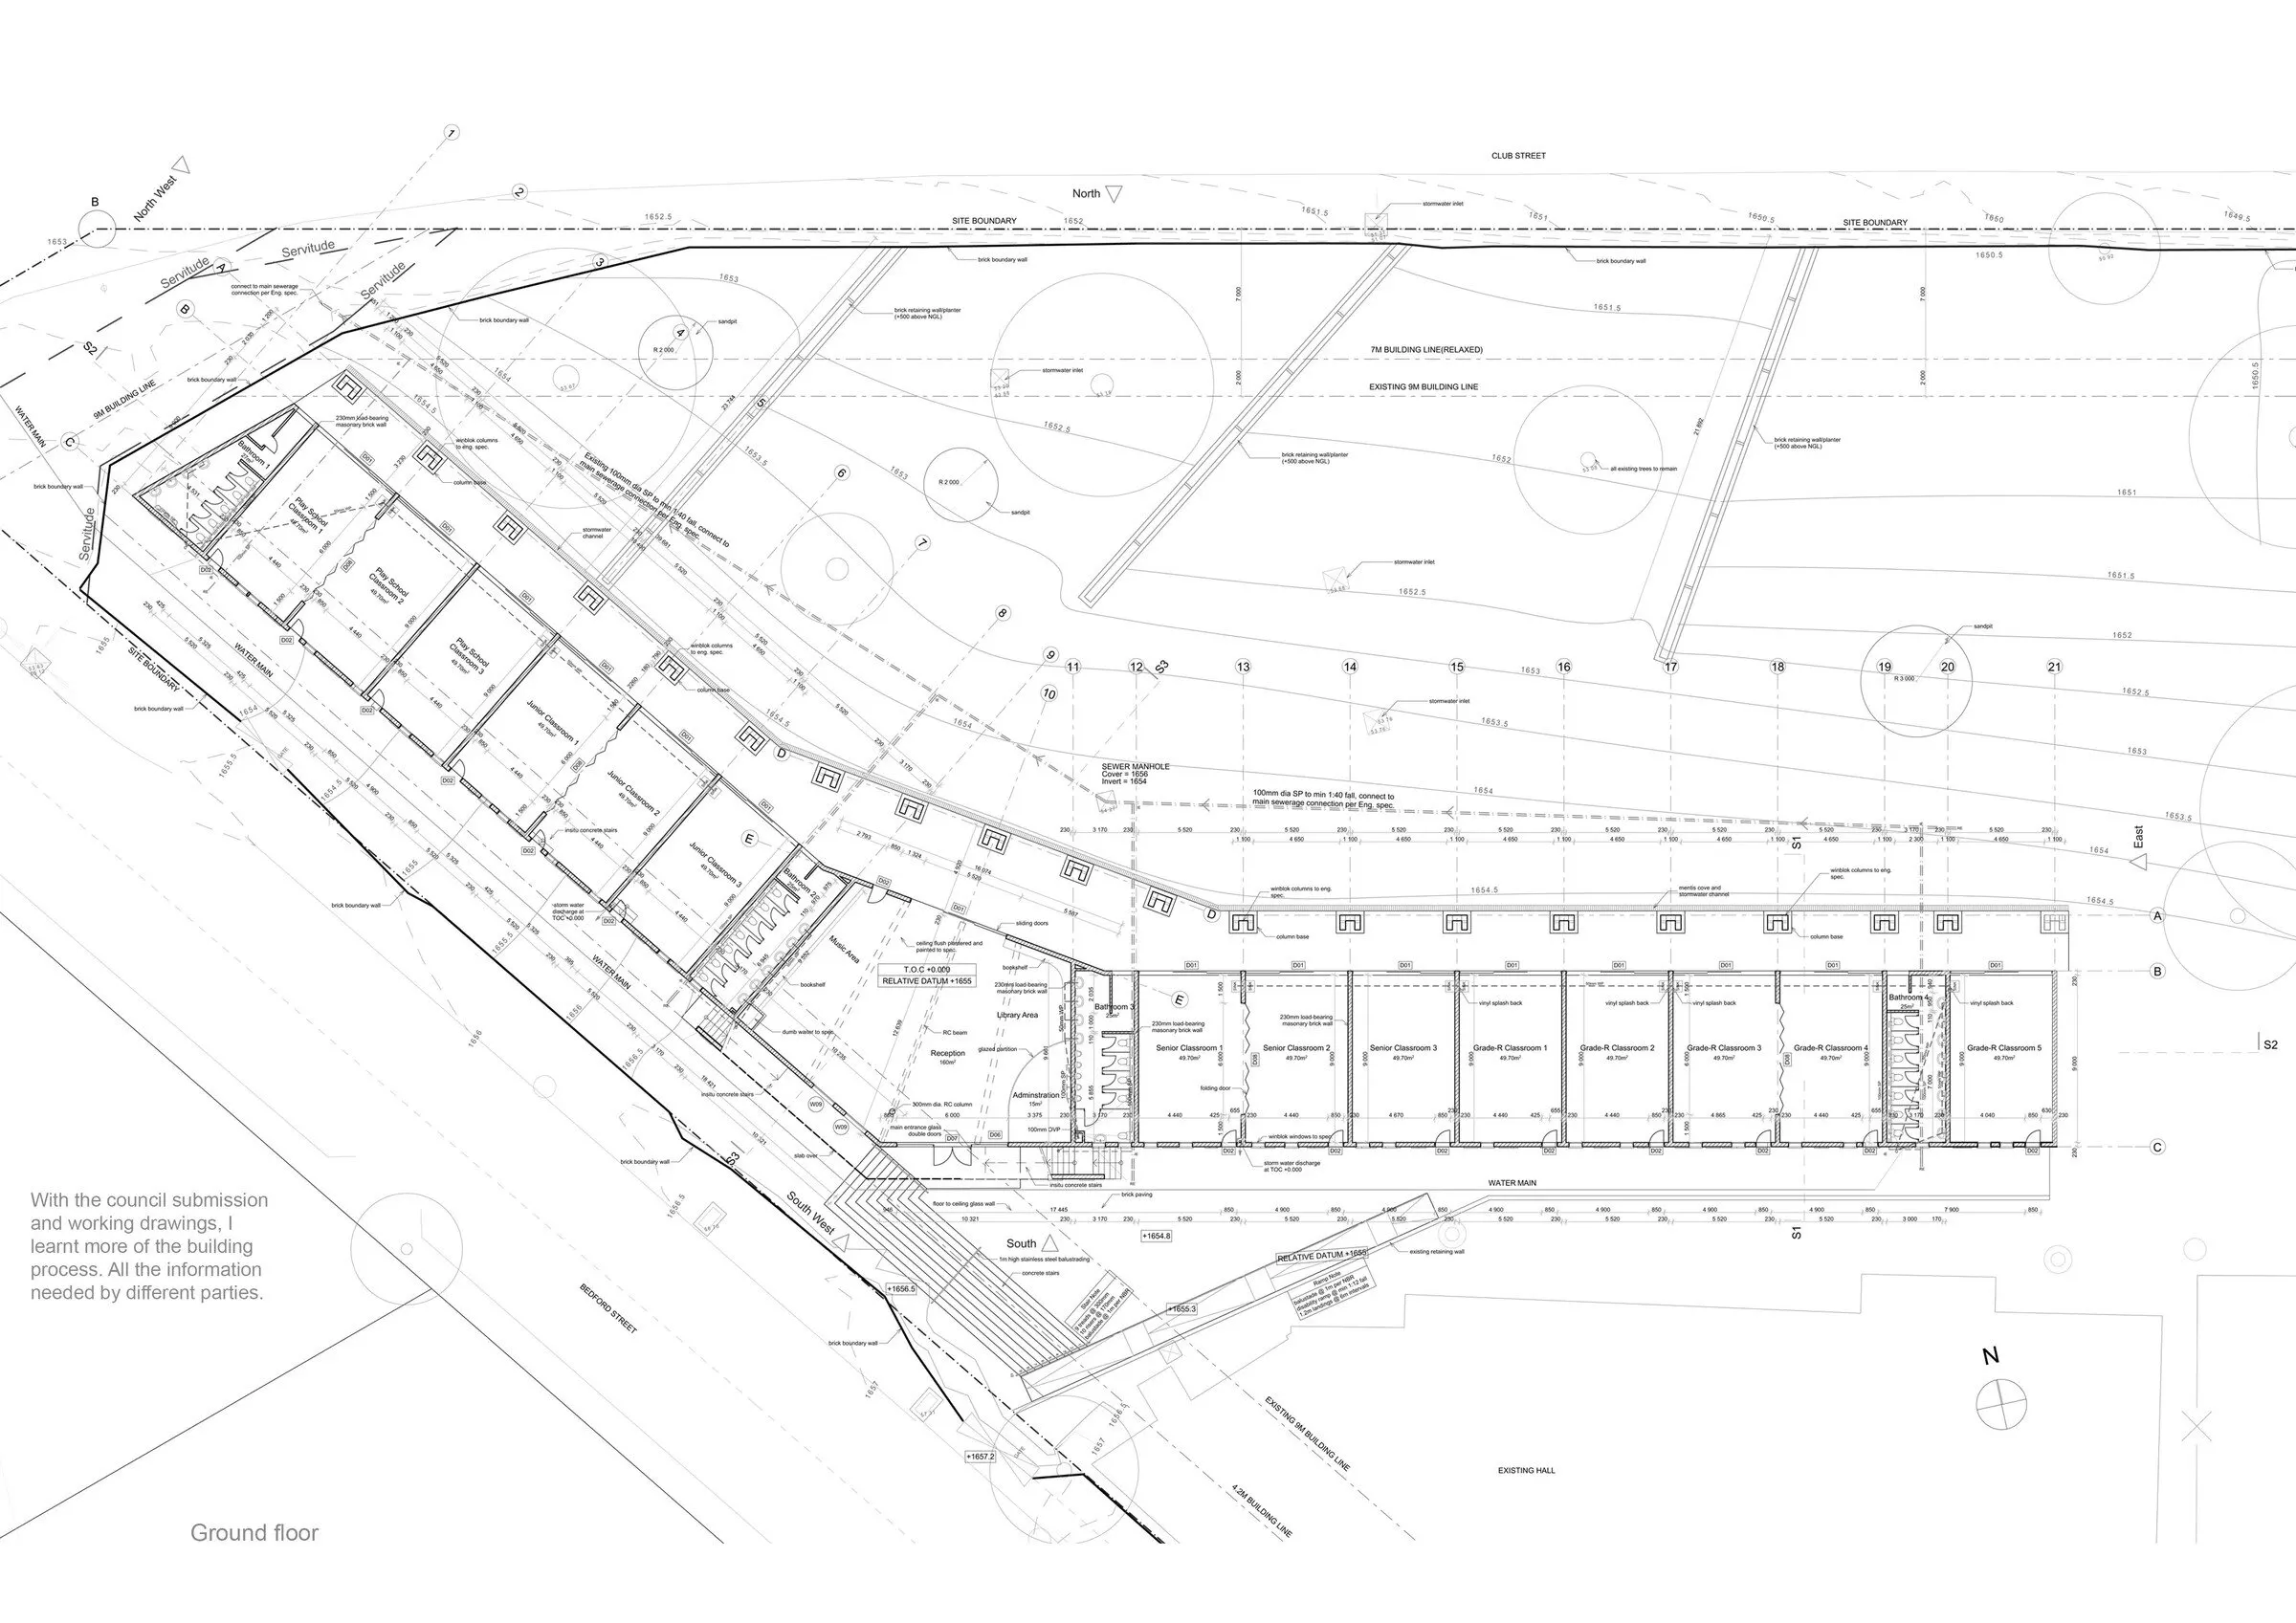
Gregory Katz Architecture was the first practice I worked at, and a great place to learn, because I saw the whole design process on a project. My job was to draft the drawings from the concept stage onwards. On this school that meant the concept presentations, help with the internal layouts and the elevation design, the 3D renderings, and then the council and working drawings.
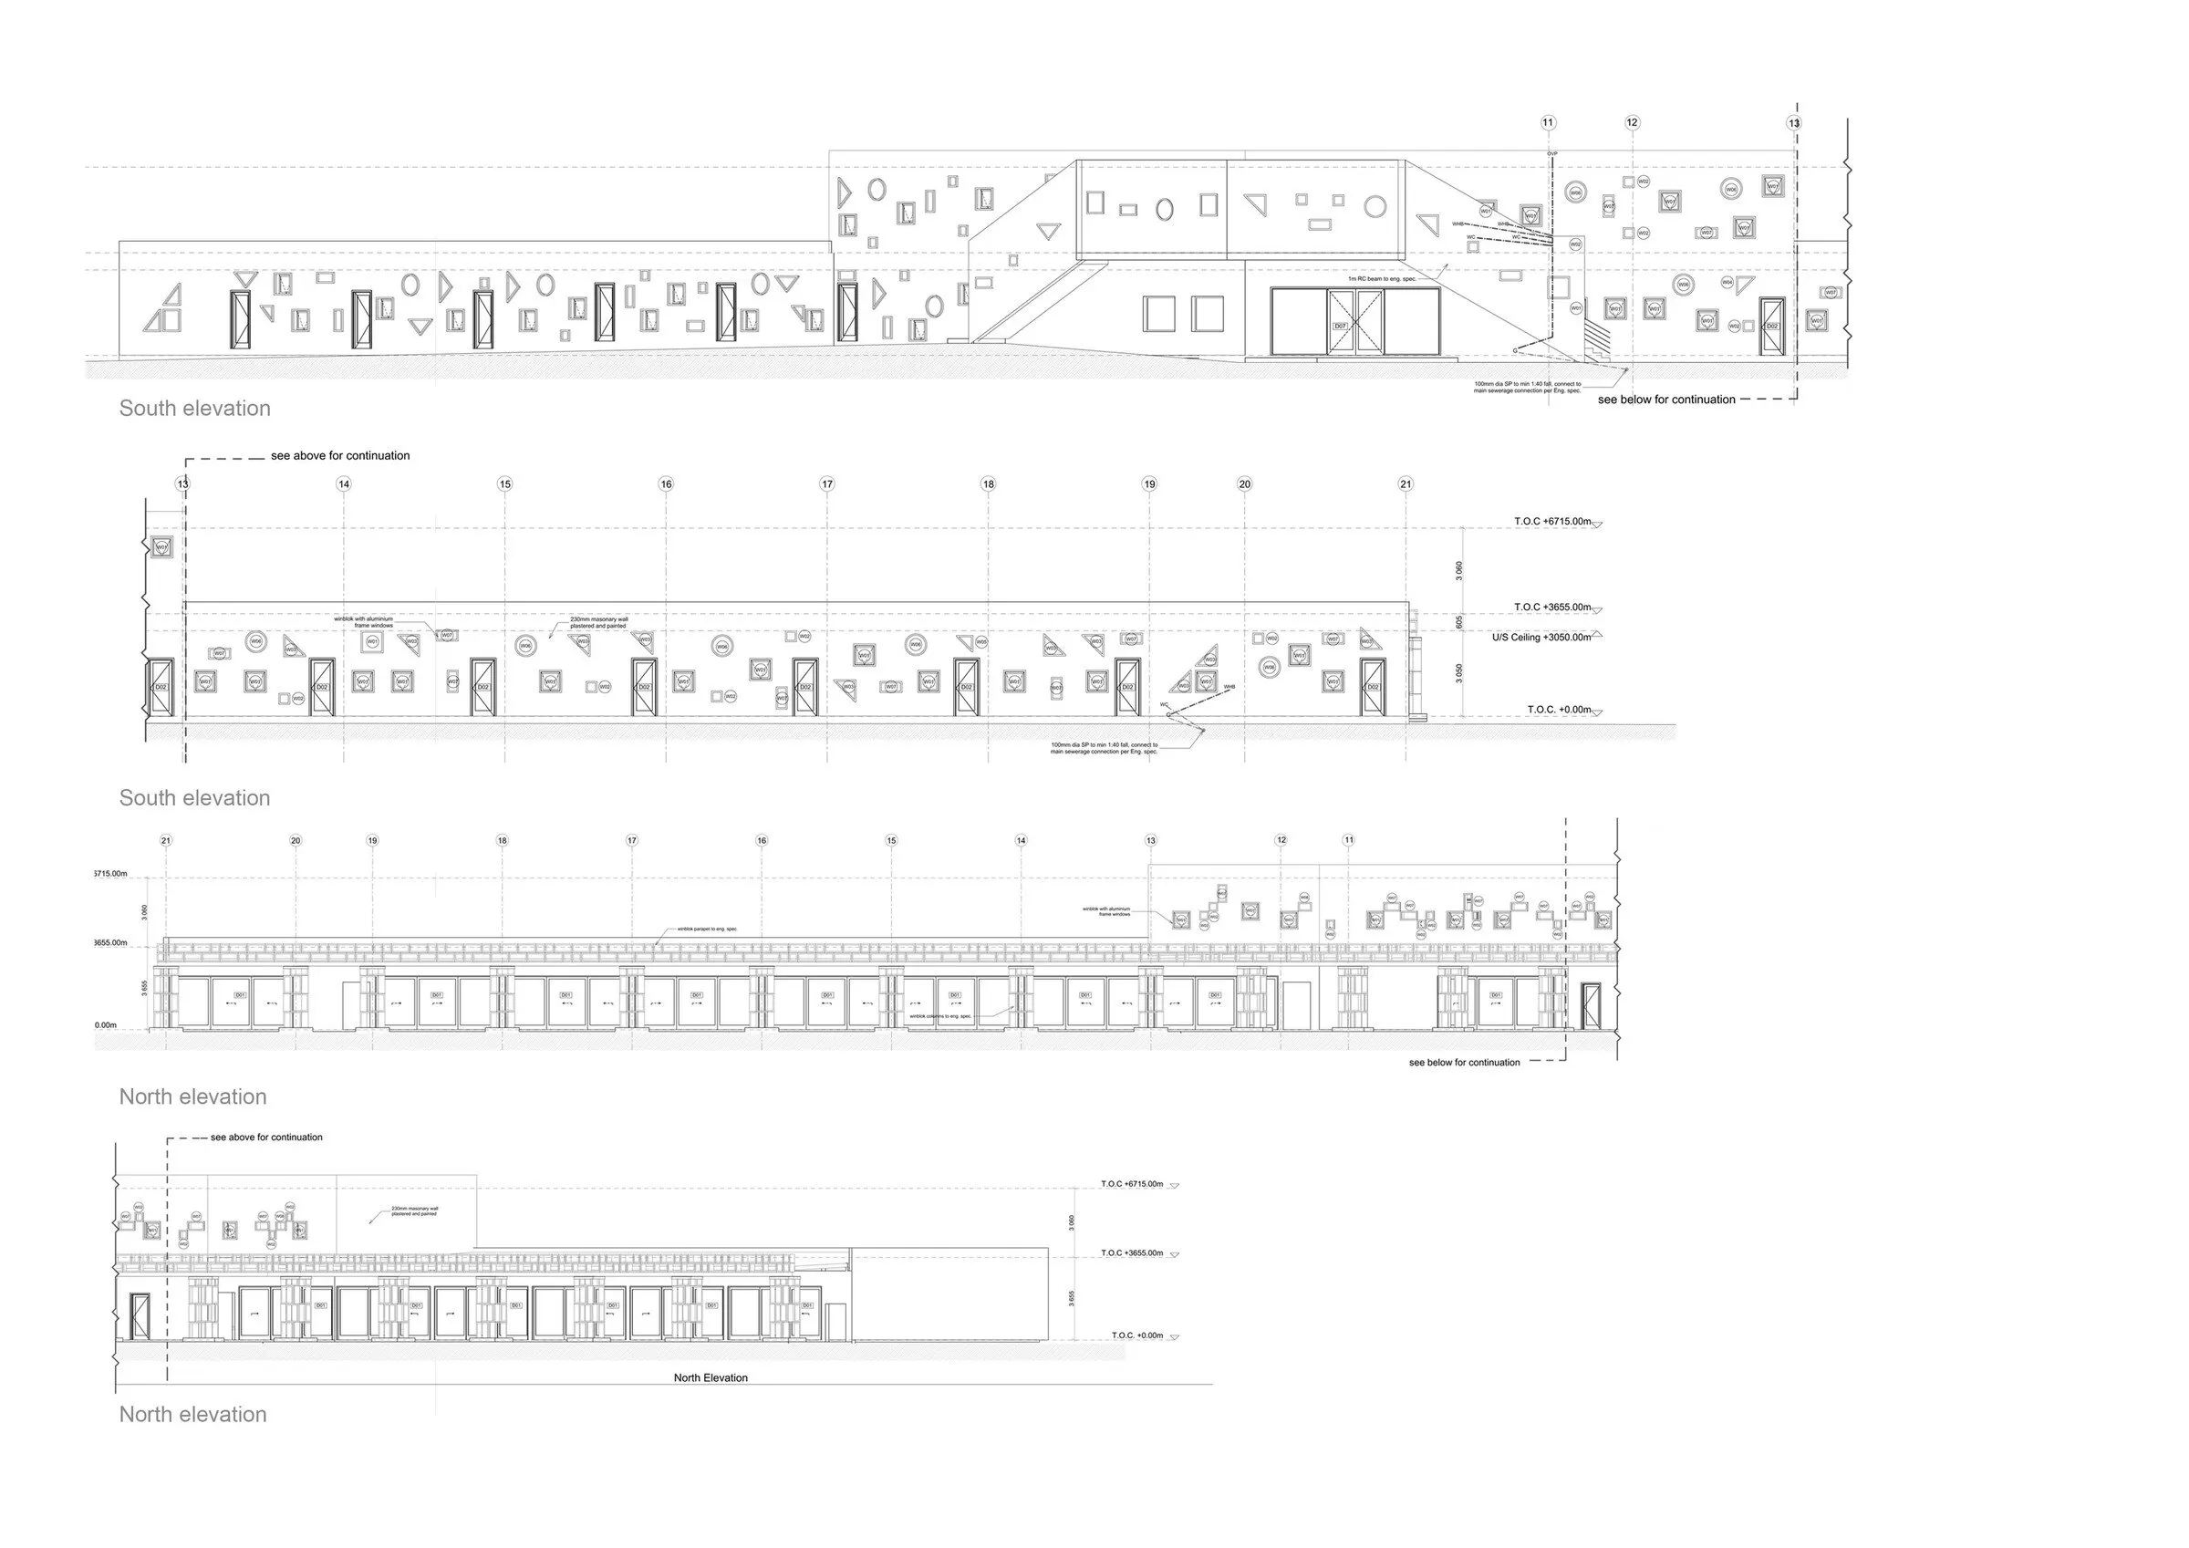
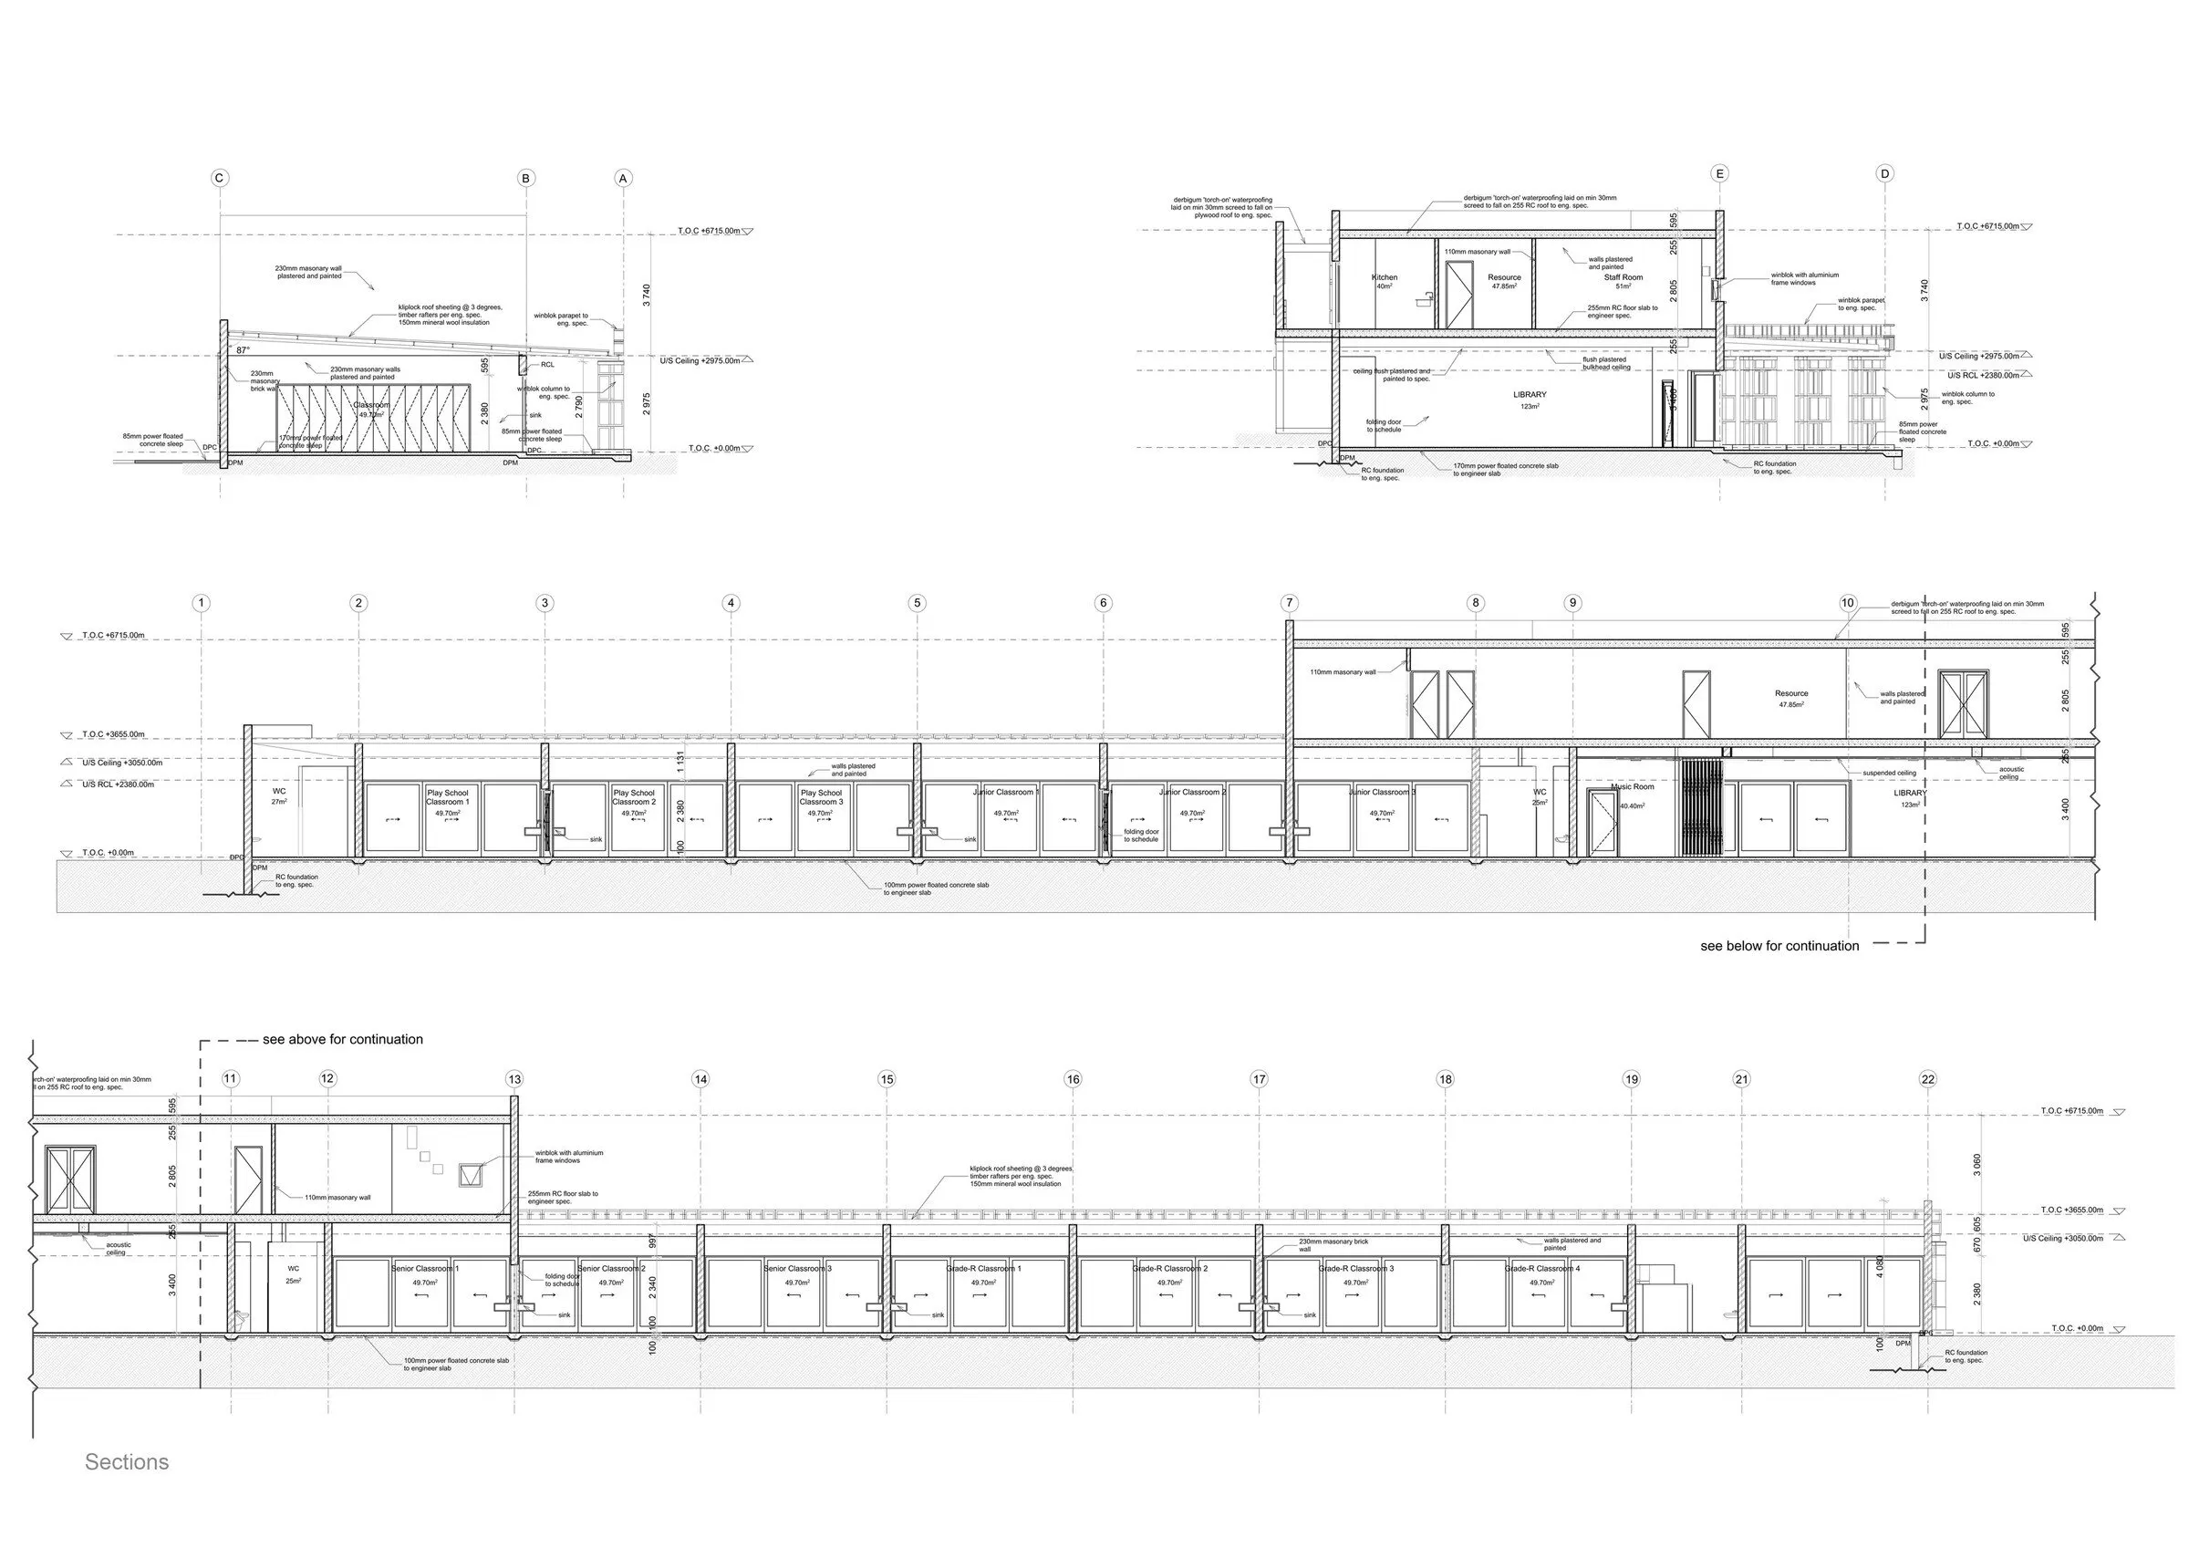
The yellow street facade, punched with round and square windows of different sizes, is the school’s face to the street. The drawings below show the long, low building behind it, with a covered terrace along the playground.
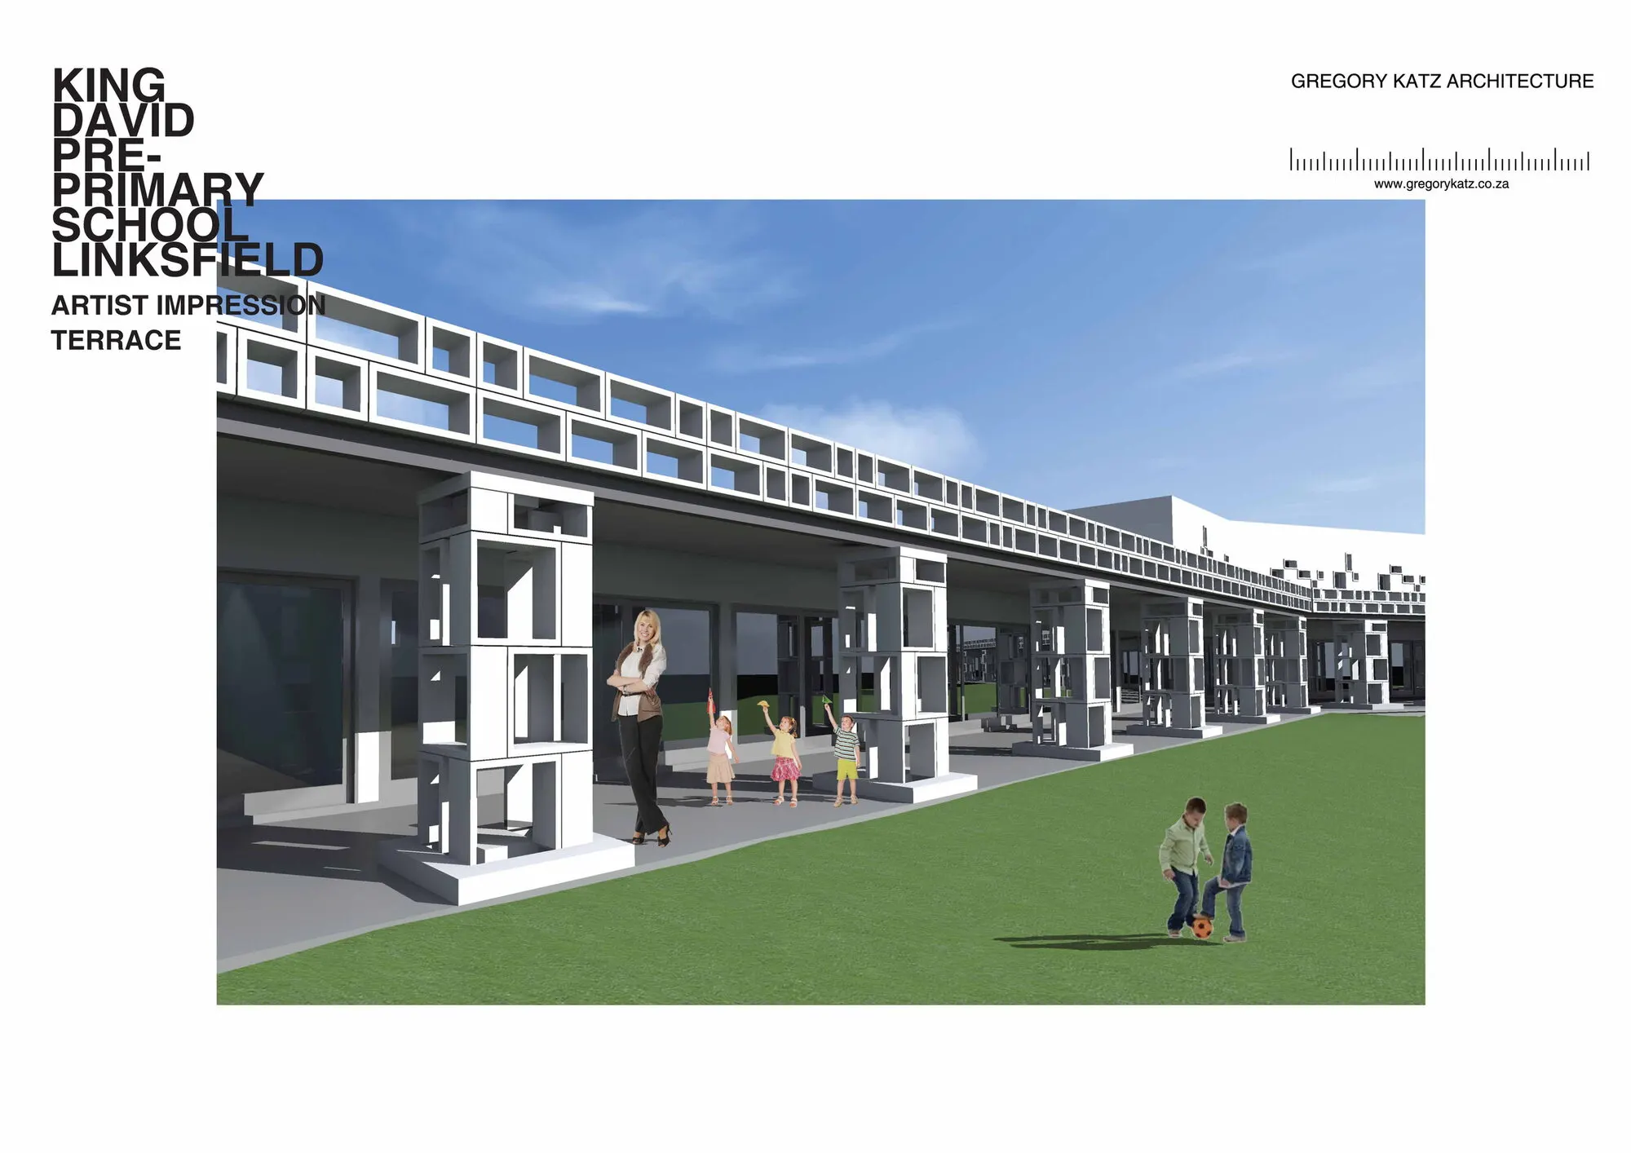
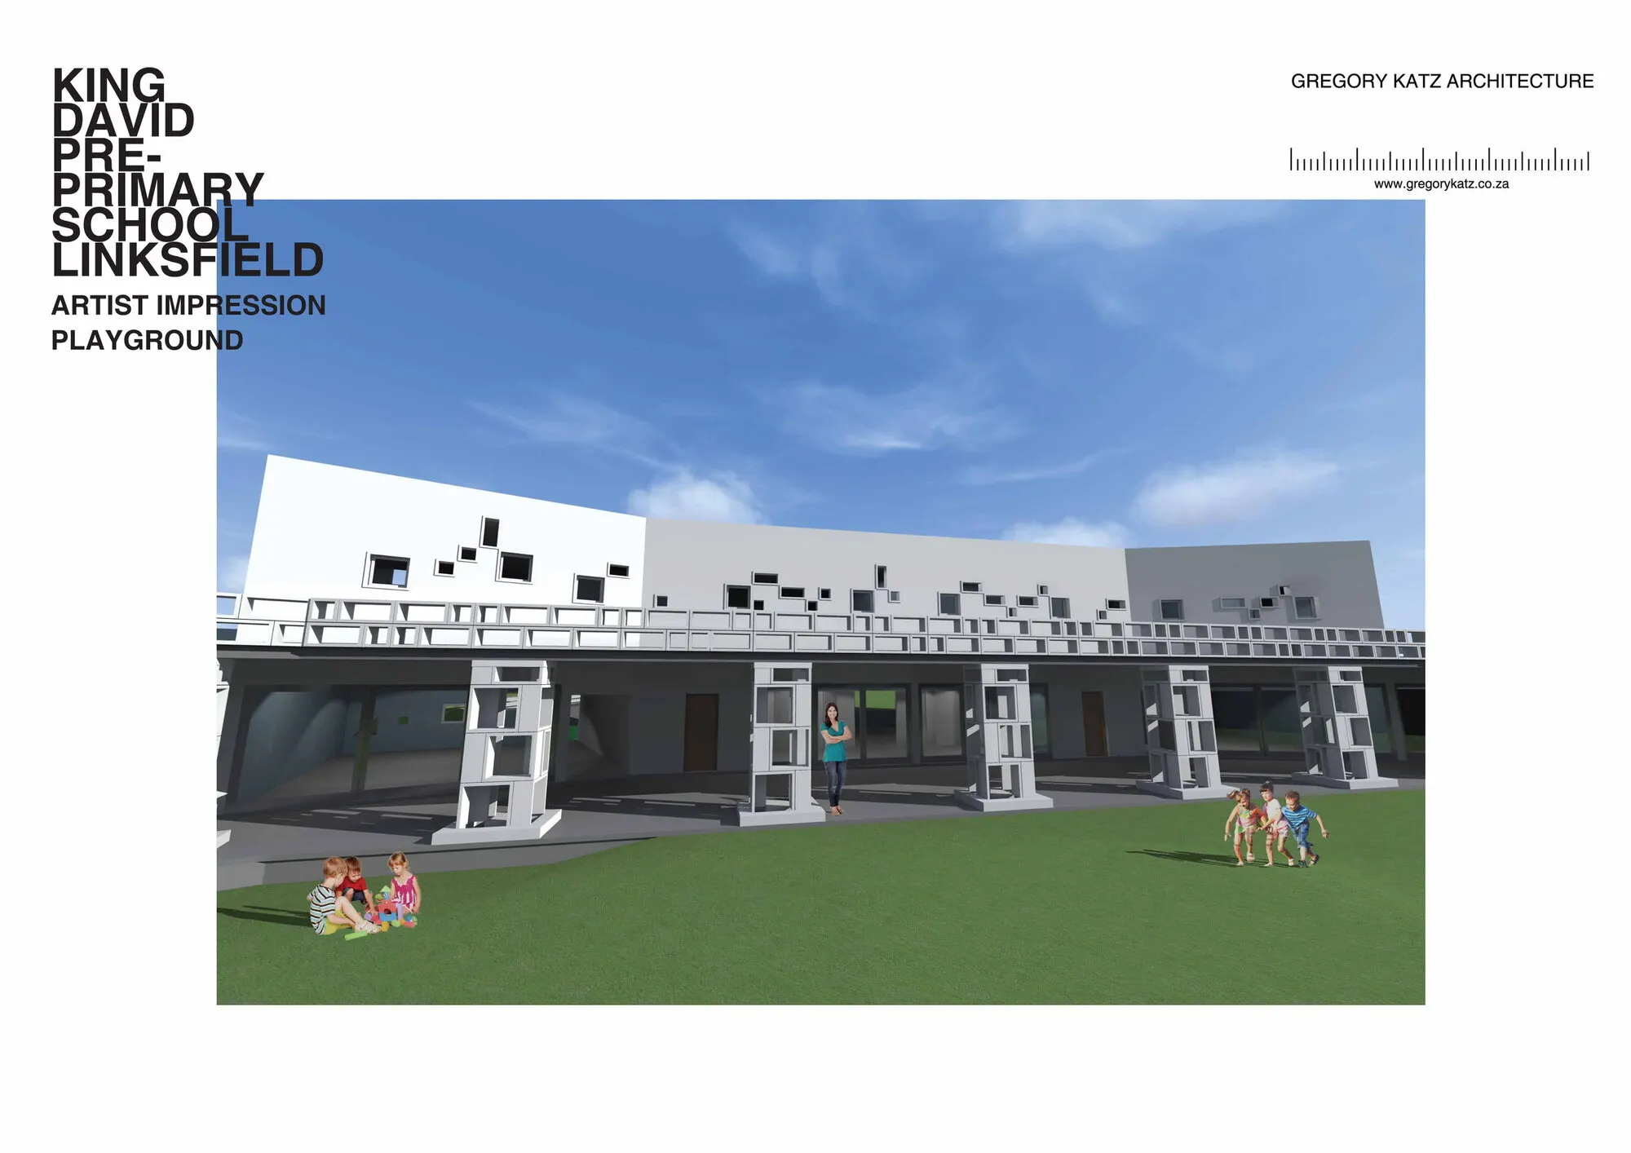
Drawings
Plan, elevations and sections
Open a sheet to read it at full size.
Contact
Have a project, or a place on your team?
Email is the quickest way to reach me, and my CV is on this site in full.